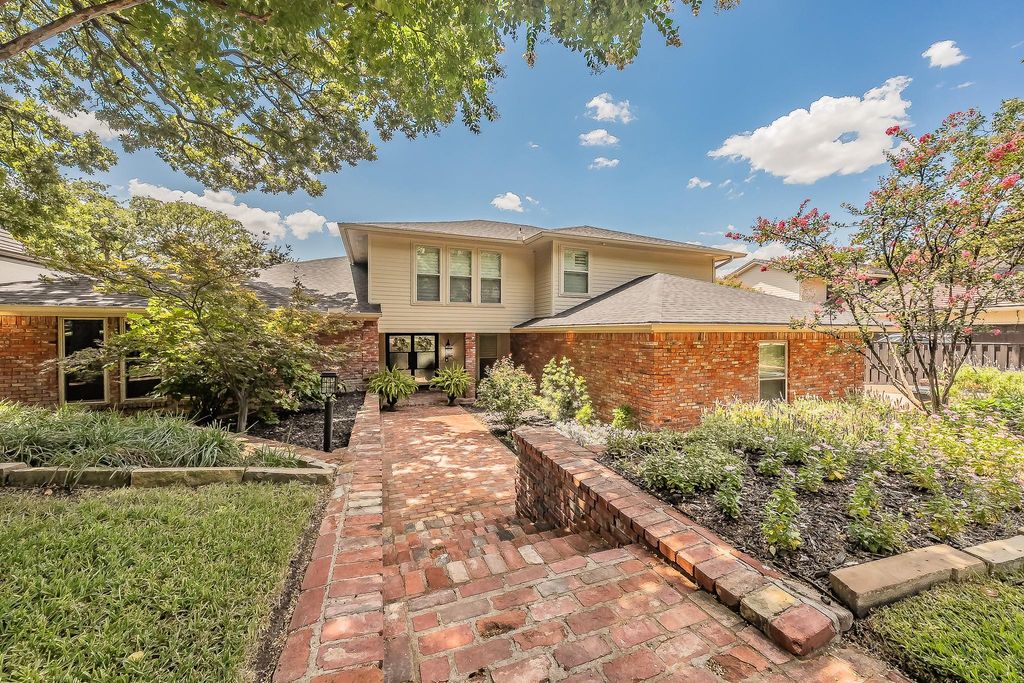
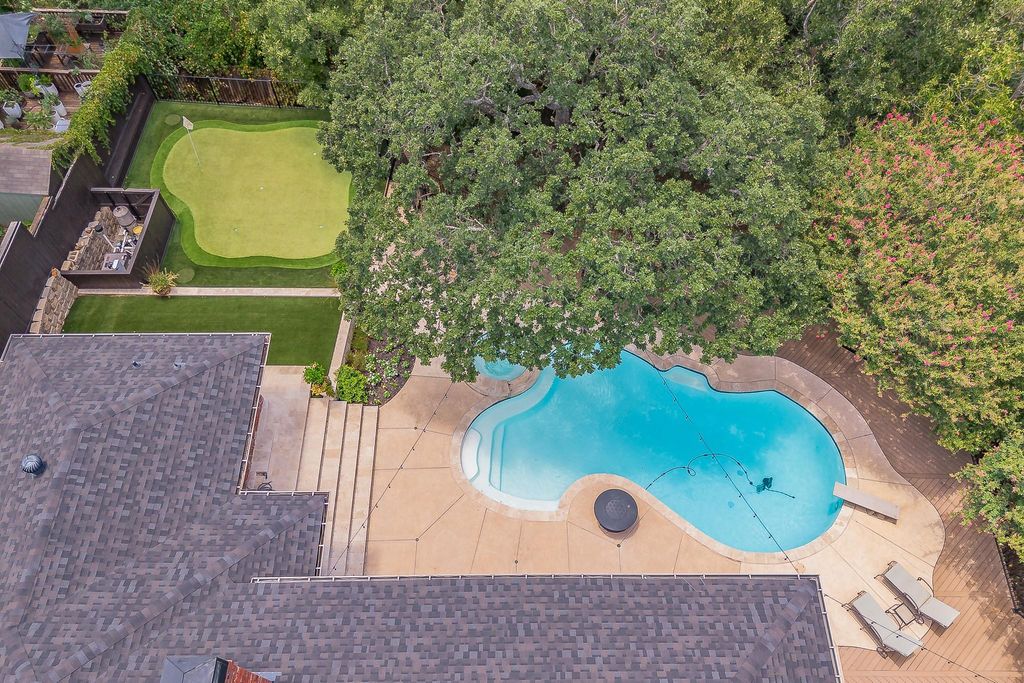
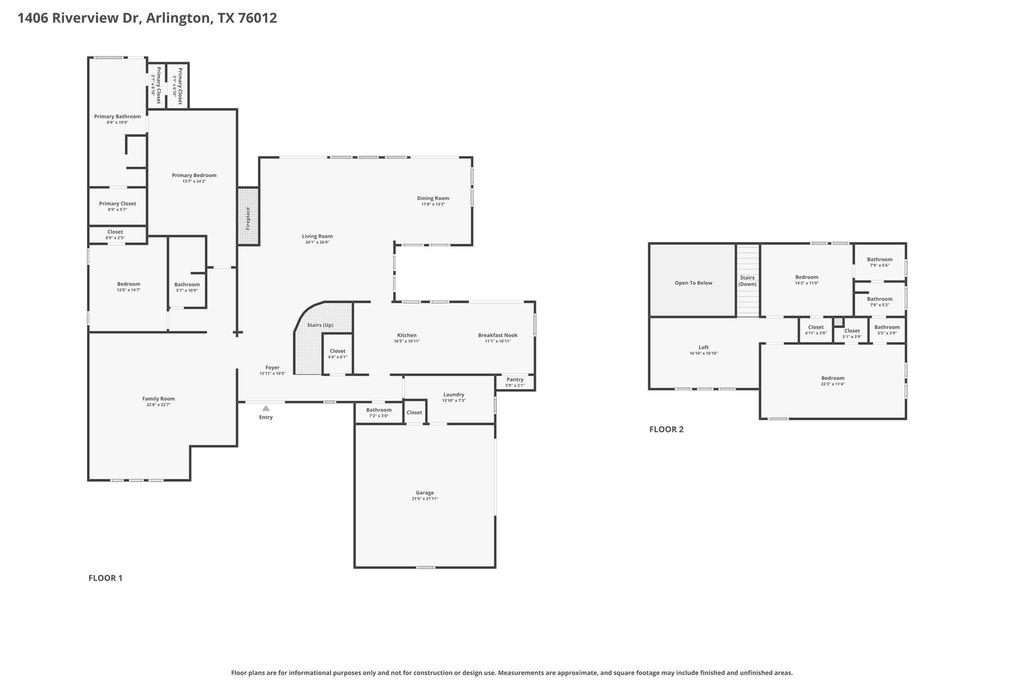
1406 Riverview Dr is listed for sale at $ 850,000. The Residential - Single Family property has 4 bedrooms, 4 Full Bathrooms, 2 Half Bathrooms, 4007 square feet and was built in 1979. The lot size is 0.365 Acres. BRPerched on a scenic hilltop and surrounded by mature trees, this exceptional 4-bedroom, 4,000+ square-foot custom home offers luxury living both inside and out. Situated on a beautifully landscaped .365-acre lot, the resort-inspired backyard is designed for year-round enjoyment with a sparkling pool, relaxing spa, private putting green, multiple outdoor entertaining areas, and peaceful views that create your own private retreat. Step inside to soaring ceilings, dramatic architecture, and walls of windows that flood the home with natural light while showcasing the breathtaking backyard. The thoughtfully designed floor plan offers multiple living and entertaining spaces, including an impressive game room featuring custom wood paneling, a wet bar, and abundant space for hosting family and friends. The gourmet kitchen is the heart of the home with granite countertops, stainless steel appliances, a center island, generous cabinetry, and seamless flow into the dining and living areas. The luxurious primary suite is a true retreat, complete with a cozy fireplace, spa-inspired bath featuring separate vanities, a soaking tub, oversized walk-in shower, dual private water closets, and custom walk-in closets for both his and hers. Secondary bedrooms are generously sized, offering comfort and privacy for family or guests. Designed with convenience in mind, the home also includes a dedicated pool bath, making outdoor entertaining effortless. Additional peace of mind comes with a roof replaced approximately one year ago. Whether you’re entertaining poolside, enjoying your morning coffee overlooking the hilltop views, or relaxing in one of the home’s beautifully appointed living spaces, this remarkable property offers an exceptional lifestyle in one of the area’s most desirable settings.
Perched on a scenic hilltop and surrounded by mature trees, this exceptional 4-bedroom, 4,000+ square-foot custom home offers luxury living both inside and out. Situated on a beautifully landscaped .365-acre lot, the resort-inspired backyard is designed for year-round enjoyment with a sparkling pool, relaxing spa, private putting green, multiple outdoor entertaining areas, and peaceful views that create your own private retreat. Step inside to soaring ceilings, dramatic architecture, and walls of windows that flood the home with natural light while showcasing the breathtaking backyard. The thoughtfully designed floor plan offers multiple living and entertaining spaces, including an impressive game room featuring custom wood paneling, a wet bar, and abundant space for hosting family and friends. The gourmet kitchen is the heart of the home with granite countertops, stainless steel appliances, a center island, generous cabinetry, and seamless flow into the dining and living areas. The luxurious primary suite is a true retreat, complete with a cozy fireplace, spa-inspired bath featuring separate vanities, a soaking tub, oversized walk-in shower, dual private water closets, and custom walk-in closets for both his and hers. Secondary bedrooms are generously sized, offering comfort and privacy for family or guests. Designed with convenience in mind, the home also includes a dedicated pool bath, making outdoor entertaining effortless. Additional peace of mind comes with a roof replaced approximately one year ago. Whether you're entertaining poolside, enjoying your morning coffee overlooking the hilltop views, or relaxing in one of the home's beautifully appointed living spaces, this remarkable property offers an exceptional lifestyle in one of the area's most desirable settings.
Carpet, Ceramic Tile, Engineered Wood, Travertine Stone
Cooling
Central Air
Heating
Central, Natural Gas
Window
Electric Shades,Shutters,Window Coverings
Appliances
Dishwasher, Disposal, Electric Cooktop, Electric Oven, Electric Water Heater, Gas Water Heater, Microwave, Vented Exhaust Fan
Security System
Smoke Detector(s)
Interior
Built-in Features, Cable TV Available, Chandelier, Double Vanity, Eat-in Kitchen, Flat Screen Wiring, Granite Counters, High Speed Internet Available, In-Law Suite Floorplan, Kitchen Island, Loft, Open Floorplan, Paneling, Sound System Wiring, Vaulted Ceiling(s), Walk-In Closet(s), Wet Bar, Wired for Data
Exterior
Roof
Composition
Foundation
Slab
Private Pool
Yes
Private Pool Desc
Fiberglass,In Ground,Pool/Spa Combo
Exterior Type
Brick, Siding
Lot Description
Hilly, Interior Lot, Landscaped, Many Trees, Oak, Sprinkler System, Subdivision
Garage Size
21 X 22
Parking
Driveway, Electric Vehicle Charging Station(s), Garage Door Opener, Garage Double Door, Garage Faces Side
Disclaimer: Lot configuration and dimensions are estimates, not based on personal knowledge and come from a third party (Digital Map Products); therefore, you should not rely on the estimates and perform independent confirmation as to their accuracy
Ready to Sell your Home?
If you like this property and are also considering selling your current home now, you may find out how. Request your home selling analysis report featuring Recently Sold, Market Analysis, Home Valuations, and Market Update.
School information is computer generated and may not be accurate or current. Buyer must independently verify and confirm enrollment. Please contact the school district to determine the schools to which this property is zoned.











 Just listed
 Currency converter





 Share
Share


 Erase note
 You currently have no custom folders