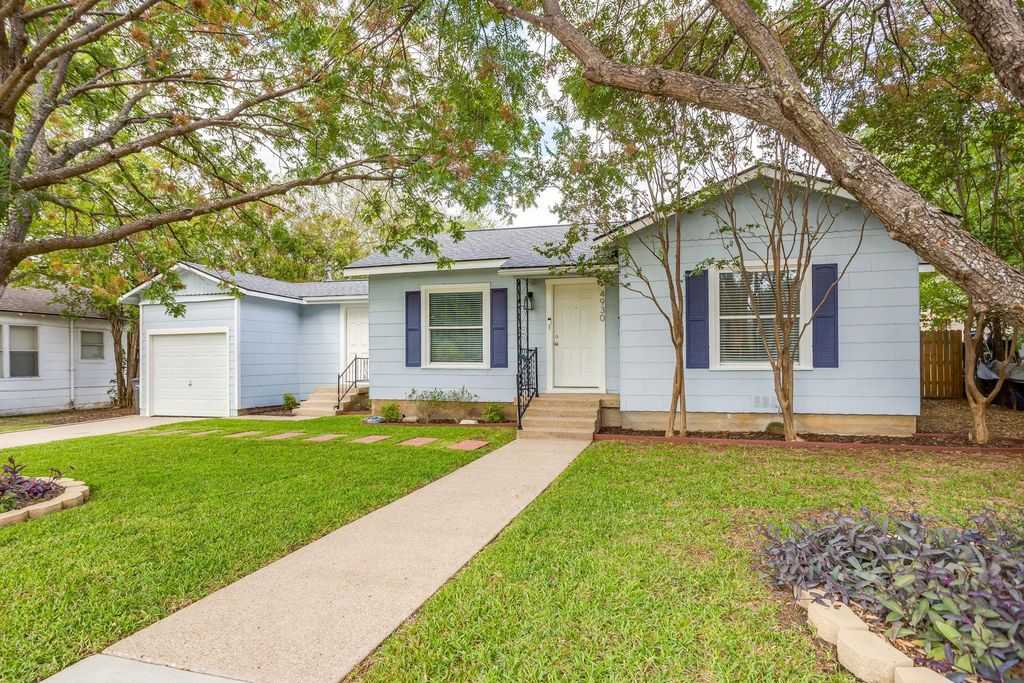
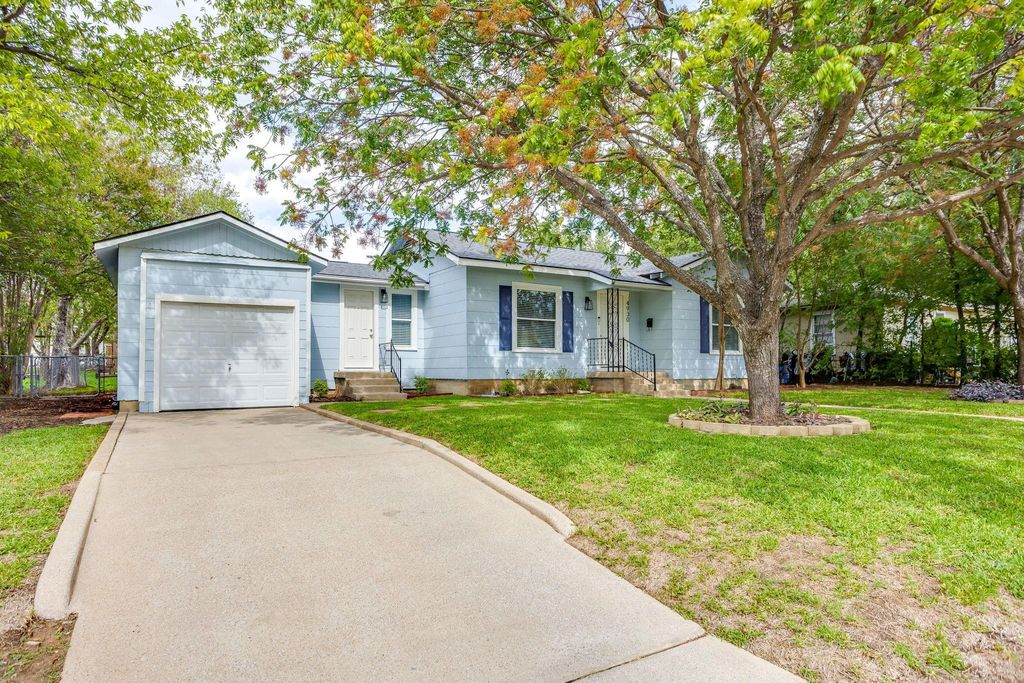
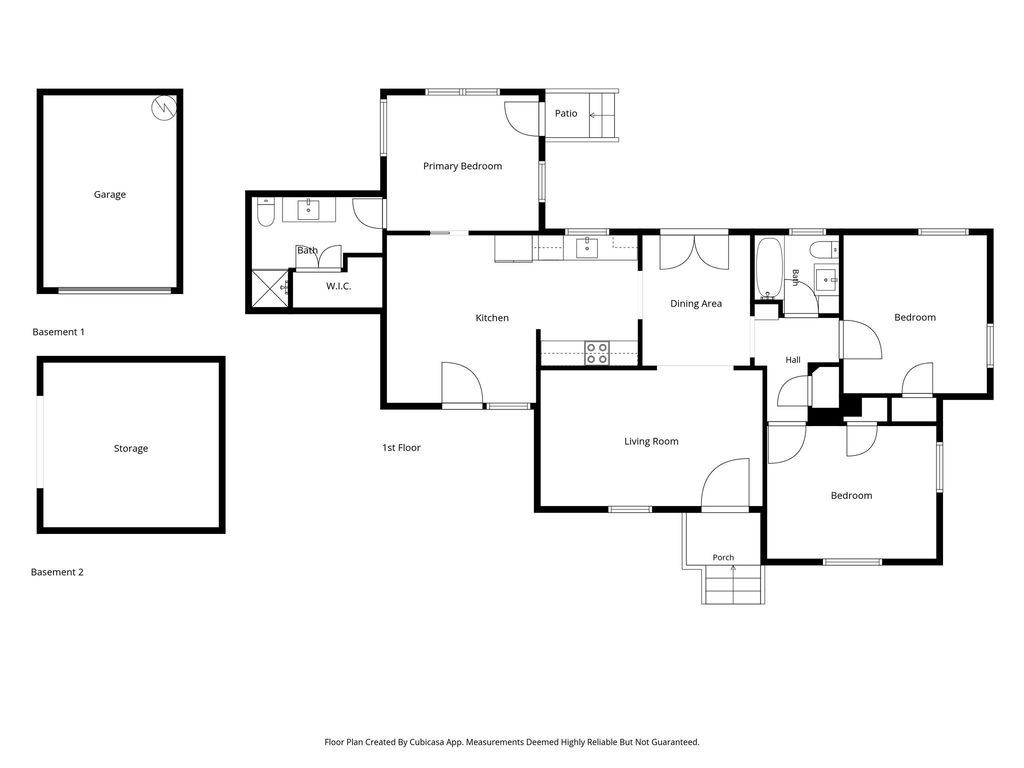
[[800]]4930 Donnelly Ave is listed for sale at 285,000. The Residential - Single Family property has 3 bedrooms, 2 Full Bathrooms, 1268 square feet, and was built in 1949. The lot size is 6272.64 Square feet.[[500]]Charming 3 bedroom, 2 bath home with so much character! Beautiful landscaping, mature trees, and inviting curb appeal make a great first impression. Inside, the home flows nicely from room to room, showcased by the original hardwood floors, creating a comfortable and welcoming feel. Both bathrooms have been thoughtfully updated, adding a fresh touch while complementing the homes original charm. The dining room overlooks the spacious backyard, making it easy to enjoy the connection between indoor and outdoor living. Care is expressed through the maintenance such as the new roof installed September 2026, new hot water heater 2023, new AC 2022 and serviced in 2026, and preventative foundation stabilization in 2022. Conveniently located near Central Market and the Hulen area, close to some of Fort Worths favorite shopping and restaurants. This home has so much to offer and is ready for its next owner to make it their own!
Charming 3 bedroom, 2 bath home with so much character! Beautiful landscaping, mature trees, and inviting curb appeal make a great first impression. Inside, the home flows nicely from room to room, showcased by the original hardwood floors, creating a comfortable and welcoming feel. Both bathrooms have been thoughtfully updated, adding a fresh touch while complementing the home’s original charm. The dining room overlooks the spacious backyard, making it easy to enjoy the connection between indoor and outdoor living. Care is expressed through the maintenance such as the new roof installed September 2026, new hot water heater 2023, new AC 2022 and serviced in 2026, and preventative foundation stabilization in 2022. Conveniently located near Central Market and the Hulen area, close to some of Fort Worth’s favorite shopping and restaurants. This home has so much to offer and is ready for its next owner to make it their own!
Disclaimer: Lot configuration and dimensions are estimates, not based on personal knowledge and come from a third party (Digital Map Products); therefore, you should not rely on the estimates and perform independent confirmation as to their accuracy
View neighborhood information
Ready to Sell your Home?
Request a complimentary home selling analysis featuring recently sold properties, market trends, home valuations and a personalized market update.
School information is computer generated and may not be accurate or current. Buyer must independently verify and confirm enrollment. Please contact the school district to determine the schools to which this property is zoned.








 Just listed
 Currency converter
 Add to Calendar


 Share


 Erase note
 You currently have no custom folders