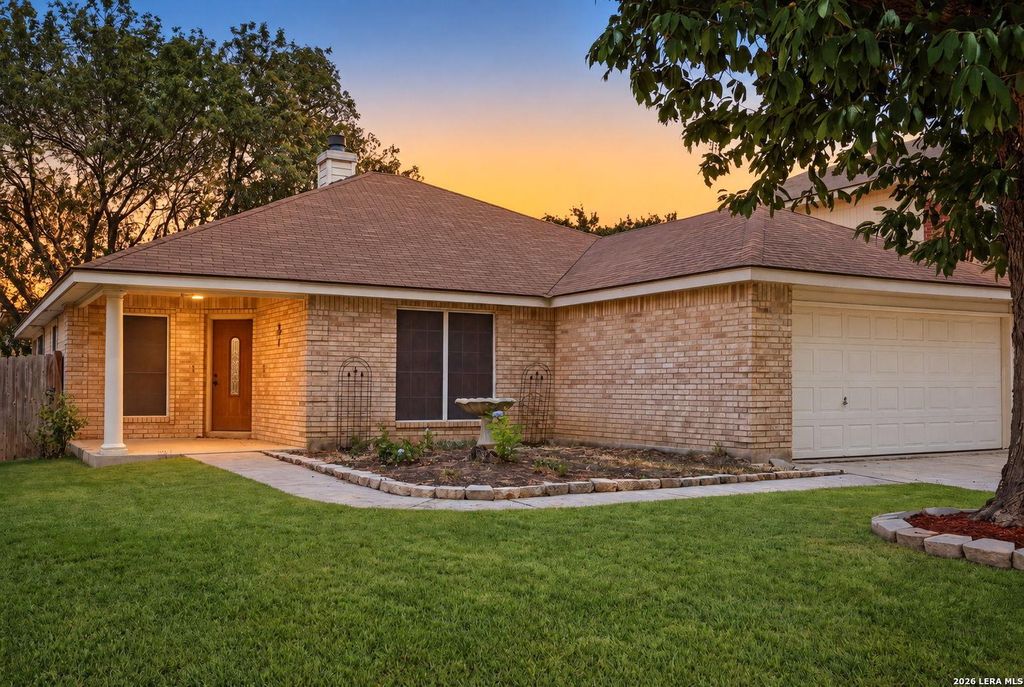
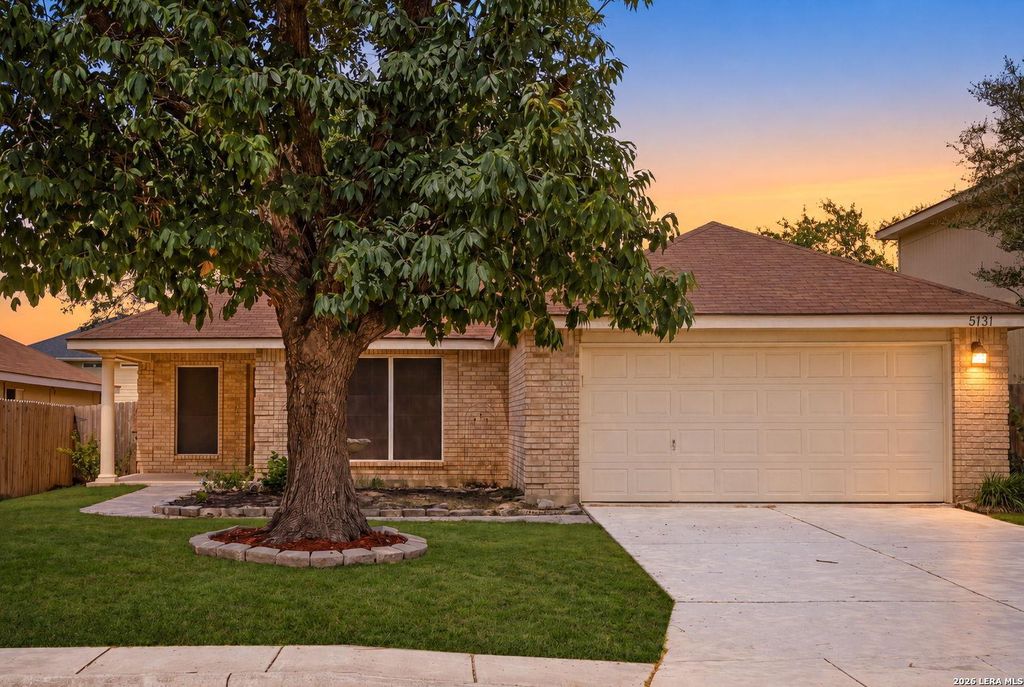
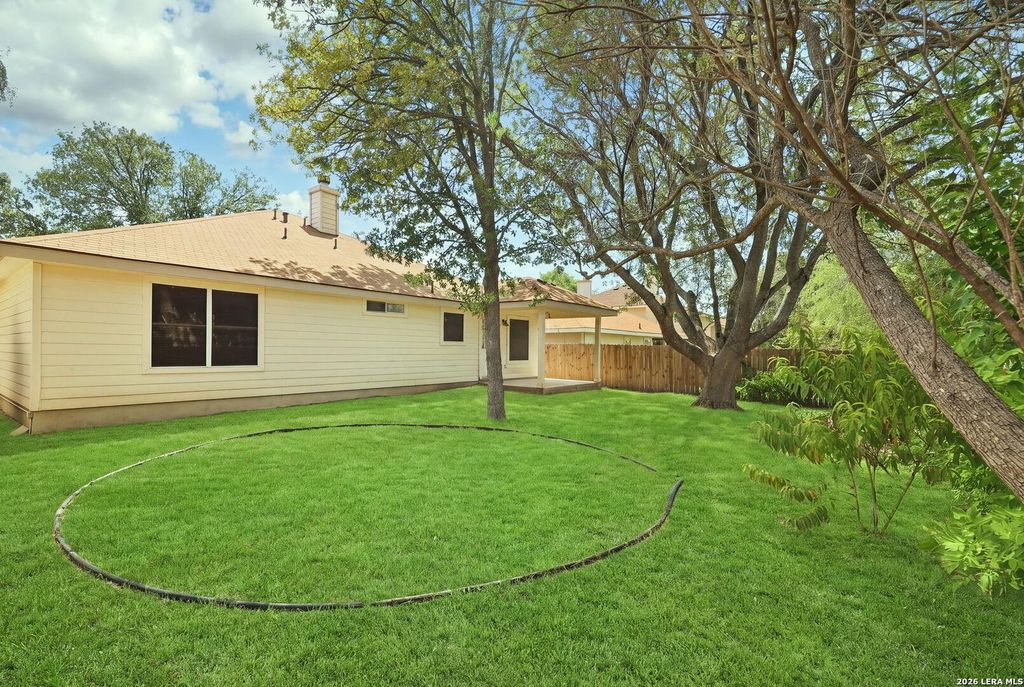
[[800]]5131 STORMY HLS is listed for sale at 265,000. The Single-Family property has 3 bedrooms, 2 Full Bathrooms, 1623 square feet, and was built in 1998.[[500]]WELCOME HOME TO 5131 STORMY HILLS! THIS SINGLE-STORY, BRICK-FRONT BEAUTY DELIVERS SERIOUS CURB APPEAL WITH ITS MANICURED LAWN, MATURE SHADE TREE, AND INVITING ENTRY. INSIDE, AN OPEN-CONCEPT FLOOR PLAN FLOWS EFFORTLESSLY FROM THE FIREPLACE-WARMED LIVING ROOM TO THE DINING AREA AND KITCHEN OFFERING A FANTASTIC LAYOUT MADE FOR GATHERINGS. FALL IN LOVE WITH: COZY FIREPLACE ON A STYLISH ACCENT WALL WITH ARCHED NICHE VAULTED CEILINGS WITH CEILING FANS IN THE MAIN LIVING AREAS KITCHEN WITH ISLAND, TILE BACKSPLASH, WHIRLPOOL APPLIANCES, AND EASY-CARE WOOD-LOOK FLOORING PRIMARY BEDROOM WITH WALK-IN CLOSET AND PRIVATE BATH COVERED PATIO OVERLOOKING A FULLY FENCED, GRASSY BACKYARD - PERFECT FOR PETS AND PLAY ATTACHED TWO-CAR GARAGE THIS IS A FANTASTIC OPPORTUNITY FOR BUYERS SEEKING SPACE, VALUE, AND CHARM - AND ITS A SHORT SALE, SUBJECT TO LENDER APPROVAL, SOLD STRICTLY AS-IS WITH NO REPAIRS BY THE SELLER. THIS ONE WONT LAST - SCHEDULE YOUR SHOWING TODAY!
WELCOME HOME TO 5131 STORMY HILLS! THIS SINGLE-STORY, BRICK-FRONT BEAUTY DELIVERS SERIOUS CURB APPEAL WITH ITS MANICURED LAWN, MATURE SHADE TREE, AND INVITING ENTRY. INSIDE, AN OPEN-CONCEPT FLOOR PLAN FLOWS EFFORTLESSLY FROM THE FIREPLACE-WARMED LIVING ROOM TO THE DINING AREA AND KITCHEN OFFERING A FANTASTIC LAYOUT MADE FOR GATHERINGS. FALL IN LOVE WITH: * COZY FIREPLACE ON A STYLISH ACCENT WALL WITH ARCHED NICHE * VAULTED CEILINGS WITH CEILING FANS IN THE MAIN LIVING AREAS * KITCHEN WITH ISLAND, TILE BACKSPLASH, WHIRLPOOL APPLIANCES, AND EASY-CARE WOOD-LOOK FLOORING * PRIMARY BEDROOM WITH WALK-IN CLOSET AND PRIVATE BATH * COVERED PATIO OVERLOOKING A FULLY FENCED, GRASSY BACKYARD - PERFECT FOR PETS AND PLAY * ATTACHED TWO-CAR GARAGE THIS IS A FANTASTIC OPPORTUNITY FOR BUYERS SEEKING SPACE, VALUE, AND CHARM - AND IT'S A SHORT SALE, SUBJECT TO LENDER APPROVAL, SOLD STRICTLY AS-IS WITH NO REPAIRS BY THE SELLER. THIS ONE WON'T LAST - SCHEDULE YOUR SHOWING TODAY!
Disclaimer: Lot configuration and dimensions are estimates, not based on personal knowledge and come from a third party (Digital Map Products); therefore, you should not rely on the estimates and perform independent confirmation as to their accuracy
View neighborhood information
Ready to Sell your Home?
Request a complimentary home selling analysis featuring recently sold properties, market trends, home valuations and a personalized market update.
School information is computer generated and may not be accurate or current. Buyer must independently verify and confirm enrollment. Please contact the school district to determine the schools to which this property is zoned.










 Just listed
 Currency converter





 Share
Share


 Erase note
 You currently have no custom folders