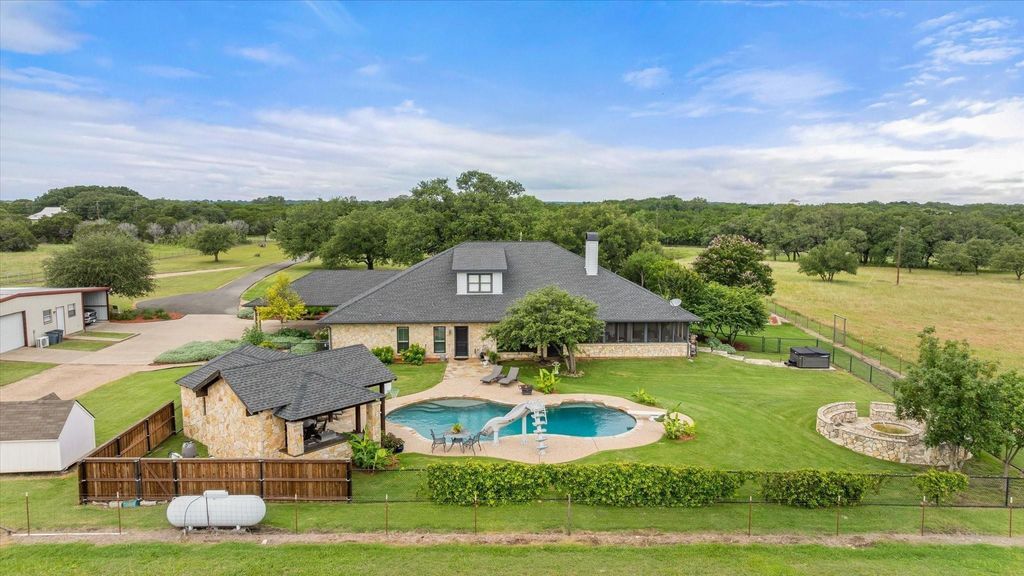
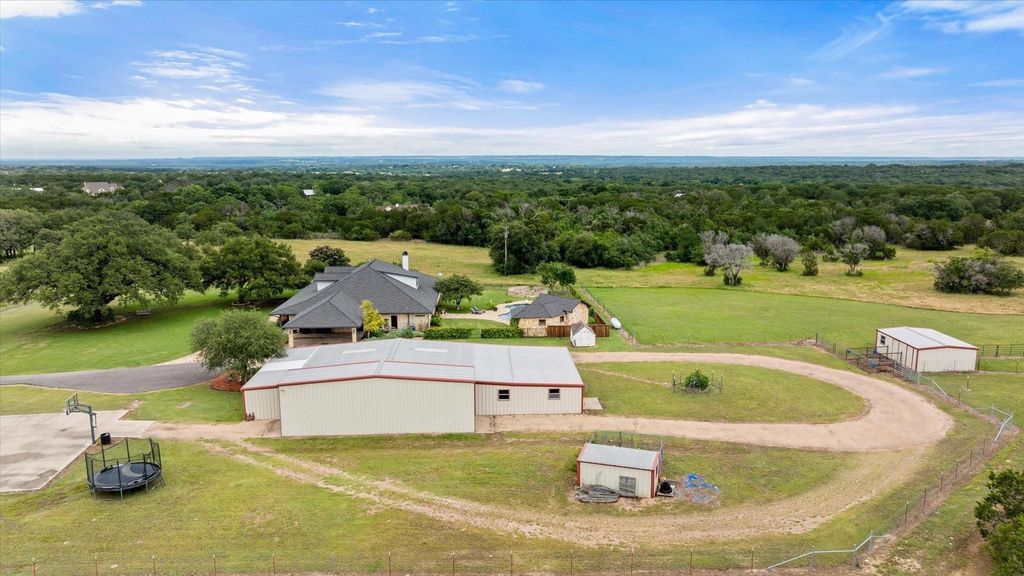
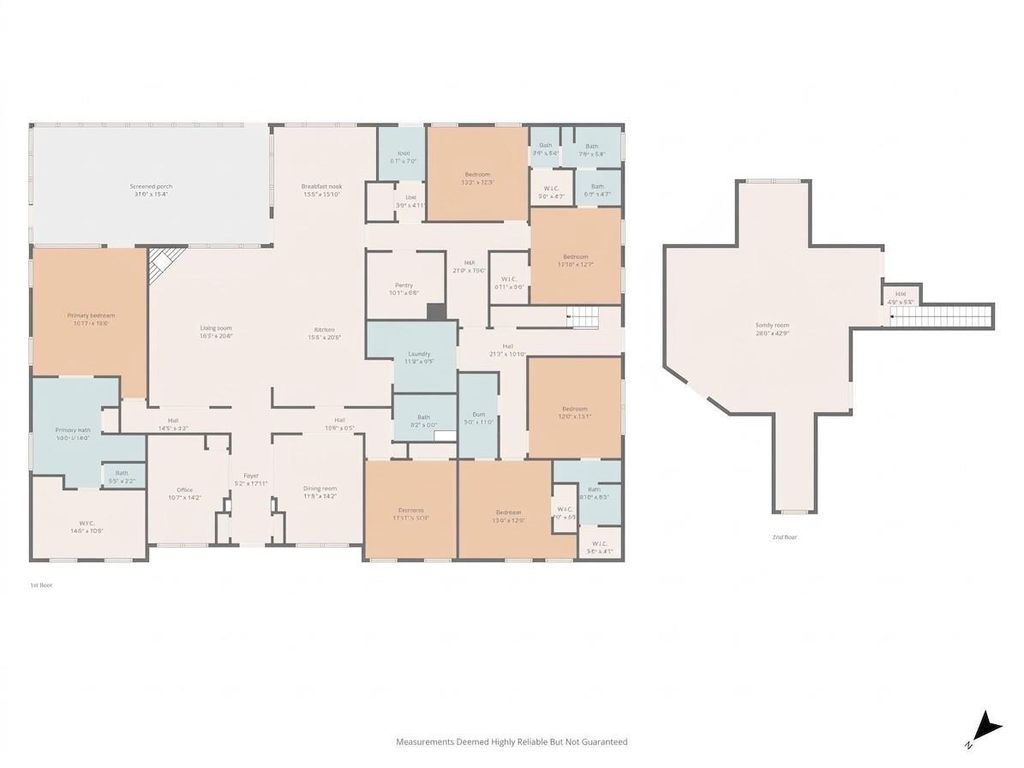
[[800]]2560 Shady Oaks Cir is listed for sale at 1,795,000. The Residential - Single Family property has 6 bedrooms, 5 Full Bathrooms, 1 Half Bathroom, 4254 square feet, and was built in 2002. The lot size is 1054150 Square feet.[[500]]This spectacular gated estate offers the perfect blend of luxury living and recreational paradise on 24+ pristine acres. Built in 2002, completely updated in 2018, residence combines elegant design with modern amenities, creating an unparalleled lifestyle opportunity. Home has 6 Bedrooms, 5.5 Bathrooms, 4,250 Square Feet of thoughtfully designed 2 living spaces, 2 dining spaces plus an office. A Screened Porch for comfortable outdoor relaxation and a Attached 2-Car Carport 25 x 13. Outside youll find a Pool House Outdoor Kitchen featuring a built-in grill, griddle, sink and bar seating. Enjoy endless family fun in the sparkling pool with slide, hot tub and stone fire pit with seating. The property features a Majestic 300-Year-Old Oak tree, gated entrance for privacy and security, paved driveway, pond, and manicured landscaping. There is a building with over 3300 sqft that is divided by 15x13 storage room, climate controlled 20x40 gym space, two 30x40 storage workshop spaces with electricity. Attached covered 50x13 Motorhome and RV parking and a 1 car carport space. There is also a stable, garden shed and playhouse on the property. Underground storm shelter off the side of the house.
This spectacular gated estate offers the perfect blend of luxury living and recreational paradise on 24+ pristine acres. Built in 2002, completely updated in 2018, residence combines elegant design with modern amenities, creating an unparalleled lifestyle opportunity. Home has 6 Bedrooms, 5.5 Bathrooms, 4,250 Square Feet of thoughtfully designed 2 living spaces, 2 dining spaces plus an office. A Screened Porch for comfortable outdoor relaxation and a Attached 2-Car Carport 25 x 13. Outside you'll find a Pool House Outdoor Kitchen featuring a built-in grill, griddle, sink and bar seating. Enjoy endless family fun in the sparkling pool with slide, hot tub and stone fire pit with seating. The property features a Majestic 300-Year-Old Oak tree, gated entrance for privacy and security, paved driveway, pond, and manicured landscaping. There is a building with over 3300 sqft that is divided by 15x13 storage room, climate controlled 20x40 gym space, two 30x40 storage workshop spaces with electricity. Attached covered 50x13 Motorhome and RV parking and a 1 car carport space. There is also a stable, garden shed and playhouse on the property. Underground storm shelter off the side of the house.
Disclaimer: Lot configuration and dimensions are estimates, not based on personal knowledge and come from a third party (Digital Map Products); therefore, you should not rely on the estimates and perform independent confirmation as to their accuracy
View neighborhood information
Ready to Sell your Home?
Request a complimentary home selling analysis featuring recently sold properties, market trends, home valuations and a personalized market update.
School information is computer generated and may not be accurate or current. Buyer must independently verify and confirm enrollment. Please contact the school district to determine the schools to which this property is zoned.







 Just listed
 Currency converter





 Share


 Erase note
 You currently have no custom folders