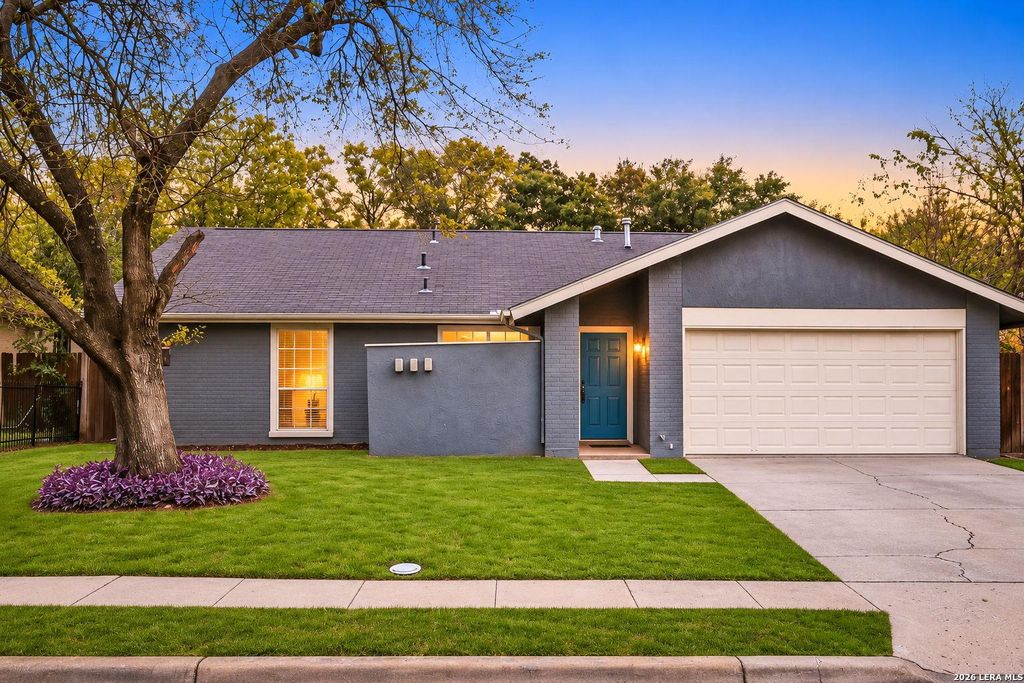
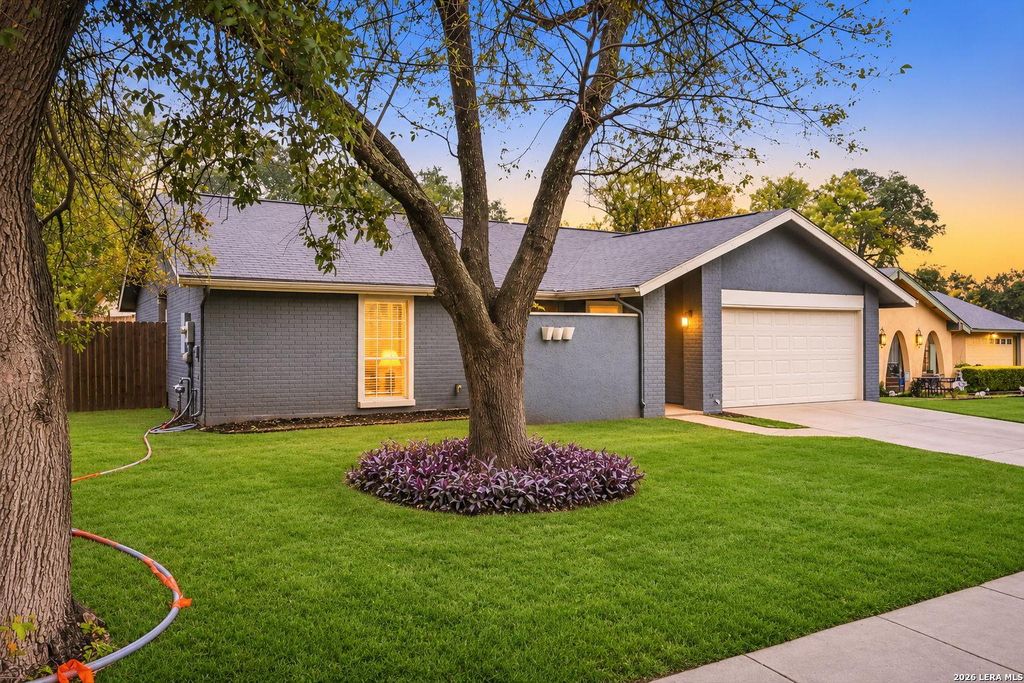
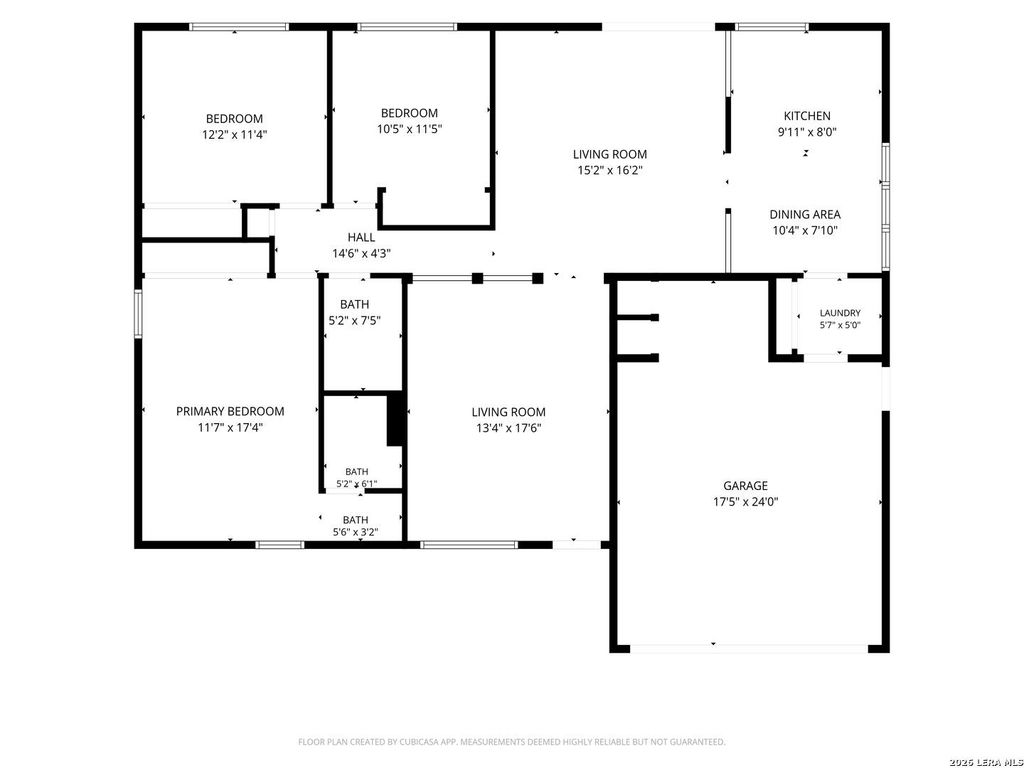
[[800]]12406 STATEHOUSE ST is listed for sale at 245,000. The Single-Family property has 3 bedrooms, 2 Full Bathrooms, 1485 square feet, and was built in 1973.[[500]]TUCKED AT THE END OF A TRANQUIL CUL-DE-SAC IN COVETED VALLEY FORGE, THIS REIMAGINED SINGLE-STORY RESIDENCE BLENDS TIMELESS CHARM WITH MODERN REFINEMENT. SOARING VAULTED CEILINGS AND WARM WOOD-LOOK FLOORS CREATE A SEAMLESS, CARPET-FREE CANVAS ACROSS 1,485 SQ FT, WHILE TWO GRACIOUS LIVING AREAS INVITE BOTH QUIET EVENINGS AND EFFORTLESS ENTERTAINING. AT THE HEART OF THE HOME, A STUNNING CHEF-INSPIRED KITCHEN DAZZLES WITH CRISP WHITE SHAKER CABINETRY, CLASSIC SUBWAY TILE, A GAS RANGE, AND GLEAMING STAINLESS STEEL APPLIANCES, OPENING GRACEFULLY TO THE DINING SPACE. THREE SERENE BEDROOMS AND TWO SPA-INSPIRED BATHS, INCLUDING A TILED WALK-IN SHOWER, OFFER A TRUE RETREAT. ENJOY TRUE PEACE OF MIND: THE FOUNDATION HAS BEEN PROFESSIONALLY LEVELED WITH A TRANSFERABLE WARRANTY, AND THE PLUMBING HAS PASSED A HYDROSTATIC TEST. STEP OUTSIDE TO A PRIVATE FENCED OASIS SHADED BY MATURE TREES, WITH A PATIO MADE FOR MORNING COFFEE AND STARLIT EVENINGS. AN ATTACHED 2-CAR GARAGE AND INSIDE LAUNDRY COMPLETE T
TUCKED AT THE END OF A TRANQUIL CUL-DE-SAC IN COVETED VALLEY FORGE, THIS REIMAGINED SINGLE-STORY RESIDENCE BLENDS TIMELESS CHARM WITH MODERN REFINEMENT. SOARING VAULTED CEILINGS AND WARM WOOD-LOOK FLOORS CREATE A SEAMLESS, CARPET-FREE CANVAS ACROSS 1,485 SQ FT, WHILE TWO GRACIOUS LIVING AREAS INVITE BOTH QUIET EVENINGS AND EFFORTLESS ENTERTAINING. AT THE HEART OF THE HOME, A STUNNING CHEF-INSPIRED KITCHEN DAZZLES WITH CRISP WHITE SHAKER CABINETRY, CLASSIC SUBWAY TILE, A GAS RANGE, AND GLEAMING STAINLESS STEEL APPLIANCES, OPENING GRACEFULLY TO THE DINING SPACE. THREE SERENE BEDROOMS AND TWO SPA-INSPIRED BATHS, INCLUDING A TILED WALK-IN SHOWER, OFFER A TRUE RETREAT. ENJOY TRUE PEACE OF MIND: THE FOUNDATION HAS BEEN PROFESSIONALLY LEVELED WITH A TRANSFERABLE WARRANTY, AND THE PLUMBING HAS PASSED A HYDROSTATIC TEST. STEP OUTSIDE TO A PRIVATE FENCED OASIS SHADED BY MATURE TREES, WITH A PATIO MADE FOR MORNING COFFEE AND STARLIT EVENINGS. AN ATTACHED 2-CAR GARAGE AND INSIDE LAUNDRY COMPLETE T
Disclaimer: Lot configuration and dimensions are estimates, not based on personal knowledge and come from a third party (Digital Map Products); therefore, you should not rely on the estimates and perform independent confirmation as to their accuracy
View neighborhood information
Ready to Sell your Home?
Request a complimentary home selling analysis featuring recently sold properties, market trends, home valuations and a personalized market update.
School information is computer generated and may not be accurate or current. Buyer must independently verify and confirm enrollment. Please contact the school district to determine the schools to which this property is zoned.









 Just listed
 Currency converter


 Share


 Erase note
 You currently have no custom folders