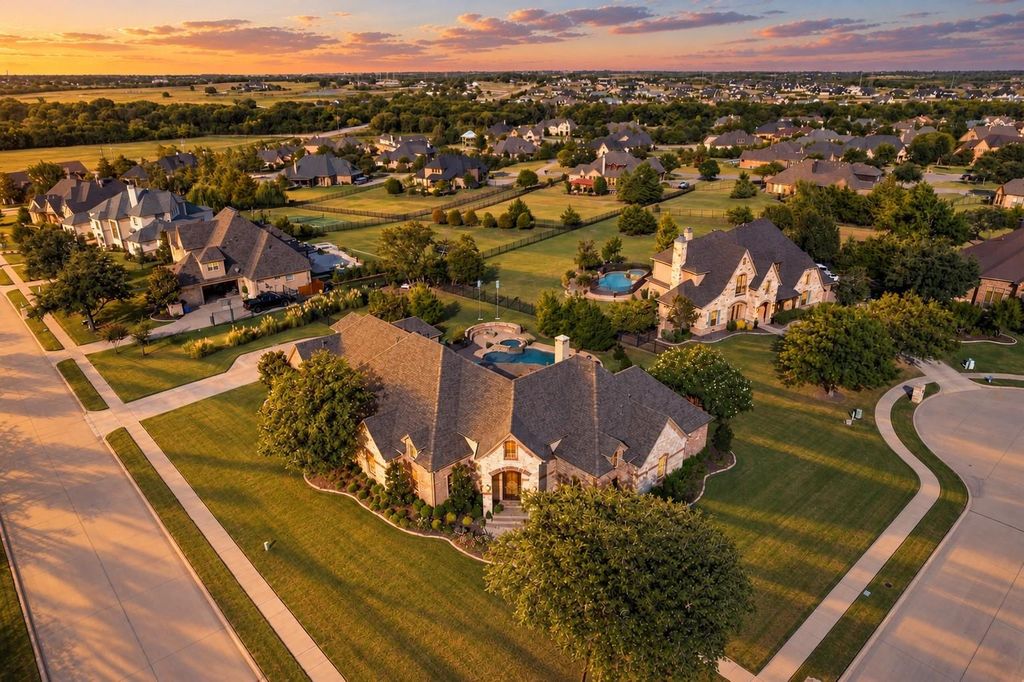
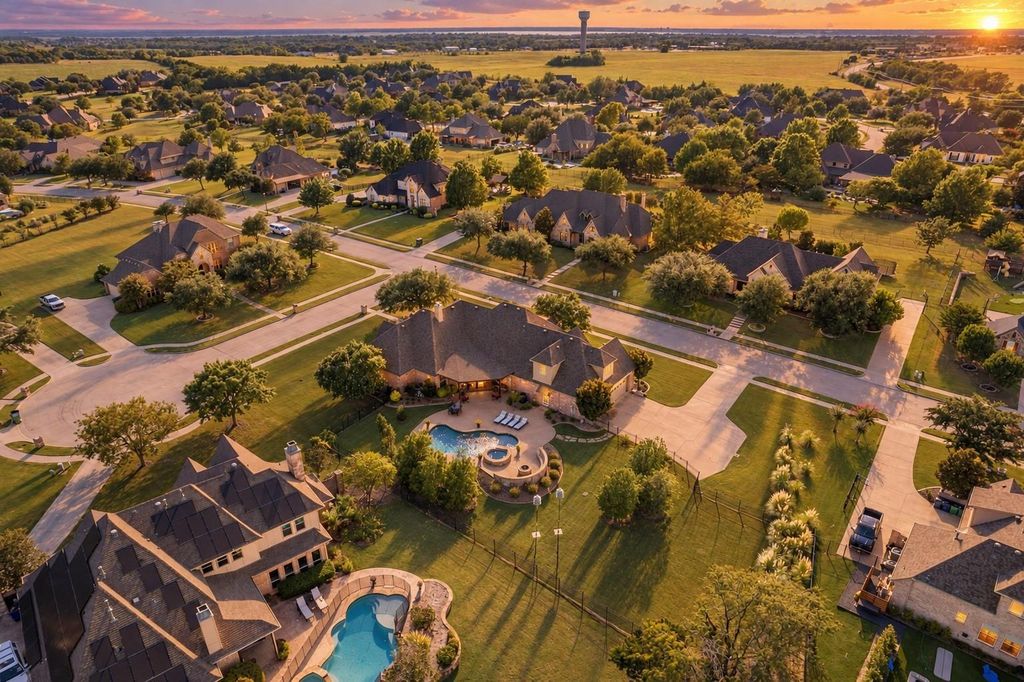
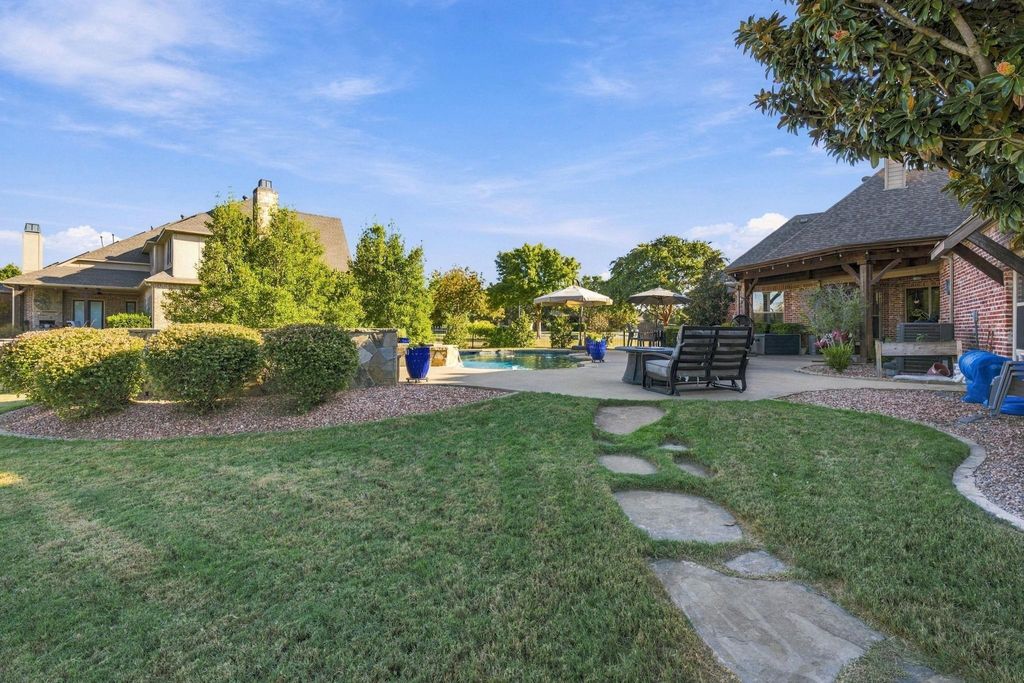
[[800]]1 Clements Ct is listed for sale at 1,050,000. The Residential - Single Family property has 4 bedrooms, 3 Full Bathrooms, 3996 square feet, and was built in 2004. The lot size is 32408.6 Square feet.[[500]]Elevated living awaits in this beautifully appointed custom home, ideally positioned on a corner lot within a quiet cul-de-sac in prestigious Stoneleigh. Located in highly sought-after Rockwall ISD and currently zoned to Amy Parks-Heath Elementary and Rockwall-Heath High School, this residence offers 4 bedrooms, 3 full baths, a dedicated home office and versatile upstairs flex space while blending timeless craftsmanship with thoughtful updates and exceptional indoor-outdoor living. Inside, an inviting open-concept design is enhanced by hand-scraped hardwood floors, plantation shutters, designer finishes and a striking stone fireplace anchoring the main living area. The beautifully updated kitchen features refreshed countertops, appliances and lighting while remaining seamlessly connected to the living and dining spaces. A picturesque kitchen window overlooks the private backyard retreat. The spacious primary suite offers a true escape with dual walk-in closets, separate vanities, a soaking tub and recently remodeled walk-through steam shower, creating a spa-like experience at home. The private office enjoys peaceful views and generous additional storage, while the upstairs flex room with wet bar is ideal for a game room, media lounge or guest retreat. Outdoors, discover a resort-inspired oasis featuring a sparkling pool and spa with water feature, stone fire pit with built-in seating, covered patio with ceiling fan and pergola designed for effortless entertaining. A rare opportunity to enjoy custom living,
Elevated living awaits in this beautifully appointed custom home, ideally positioned on a corner lot within a quiet cul-de-sac in prestigious Stoneleigh. Located in highly sought-after Rockwall ISD and currently zoned to Amy Parks-Heath Elementary and Rockwall-Heath High School, this residence offers 4 bedrooms, 3 full baths, a dedicated home office and versatile upstairs flex space while blending timeless craftsmanship with thoughtful updates and exceptional indoor-outdoor living. Inside, an inviting open-concept design is enhanced by hand-scraped hardwood floors, plantation shutters, designer finishes and a striking stone fireplace anchoring the main living area. The beautifully updated kitchen features refreshed countertops, appliances and lighting while remaining seamlessly connected to the living and dining spaces. A picturesque kitchen window overlooks the private backyard retreat. The spacious primary suite offers a true escape with dual walk-in closets, separate vanities, a soaking tub and recently remodeled walk-through steam shower, creating a spa-like experience at home. The private office enjoys peaceful views and generous additional storage, while the upstairs flex room with wet bar is ideal for a game room, media lounge or guest retreat. Outdoors, discover a resort-inspired oasis featuring a sparkling pool and spa with water feature, stone fire pit with built-in seating, covered patio with ceiling fan and pergola designed for effortless entertaining. A rare opportunity to enjoy custom living, privacy and an exceptional Heath location.
Dishwasher, Disposal, Gas Cooktop, Gas Water Heater, Microwave
Security System
Smoke Detector(s)
Interior
Built-in Features, Decorative Lighting, Eat-in Kitchen, Flat Screen Wiring, Granite Counters, High Speed Internet Available, Kitchen Island, Open Floorplan, Pantry, Walk-In Closet(s), Wet Bar
Disclaimer: Lot configuration and dimensions are estimates, not based on personal knowledge and come from a third party (Digital Map Products); therefore, you should not rely on the estimates and perform independent confirmation as to their accuracy
View neighborhood information
Ready to Sell your Home?
Request a complimentary home selling analysis featuring recently sold properties, market trends, home valuations and a personalized market update.
School information is computer generated and may not be accurate or current. Buyer must independently verify and confirm enrollment. Please contact the school district to determine the schools to which this property is zoned.










 Just listed
 Currency converter





 Share
Share


 Erase note
 You currently have no custom folders