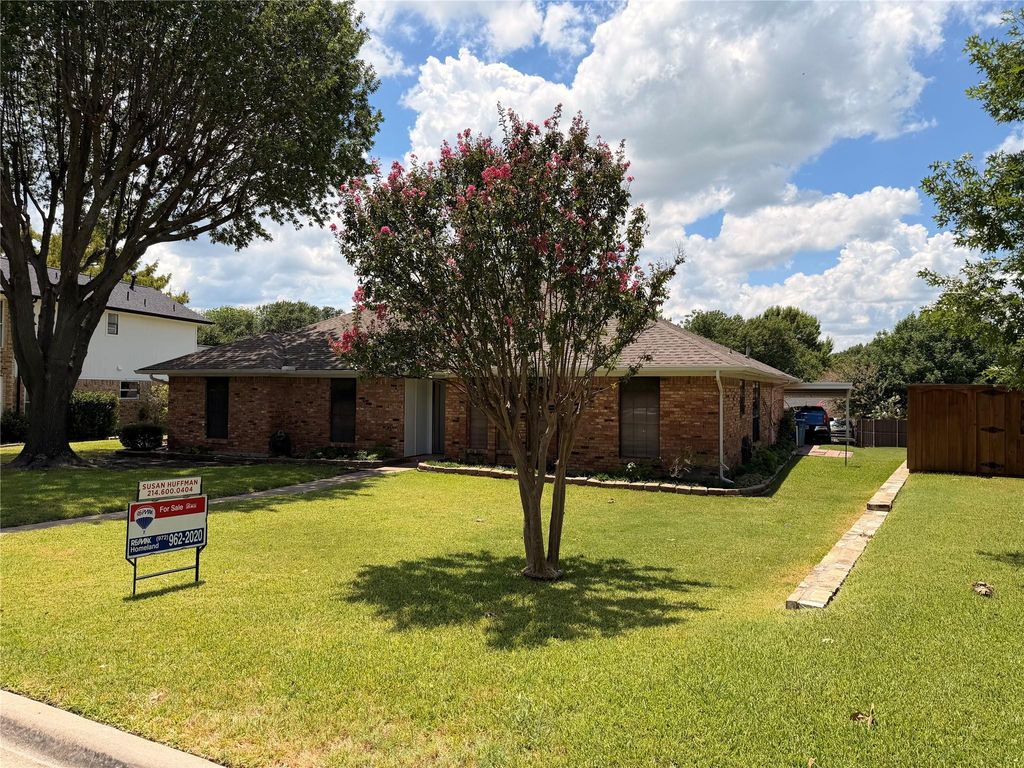
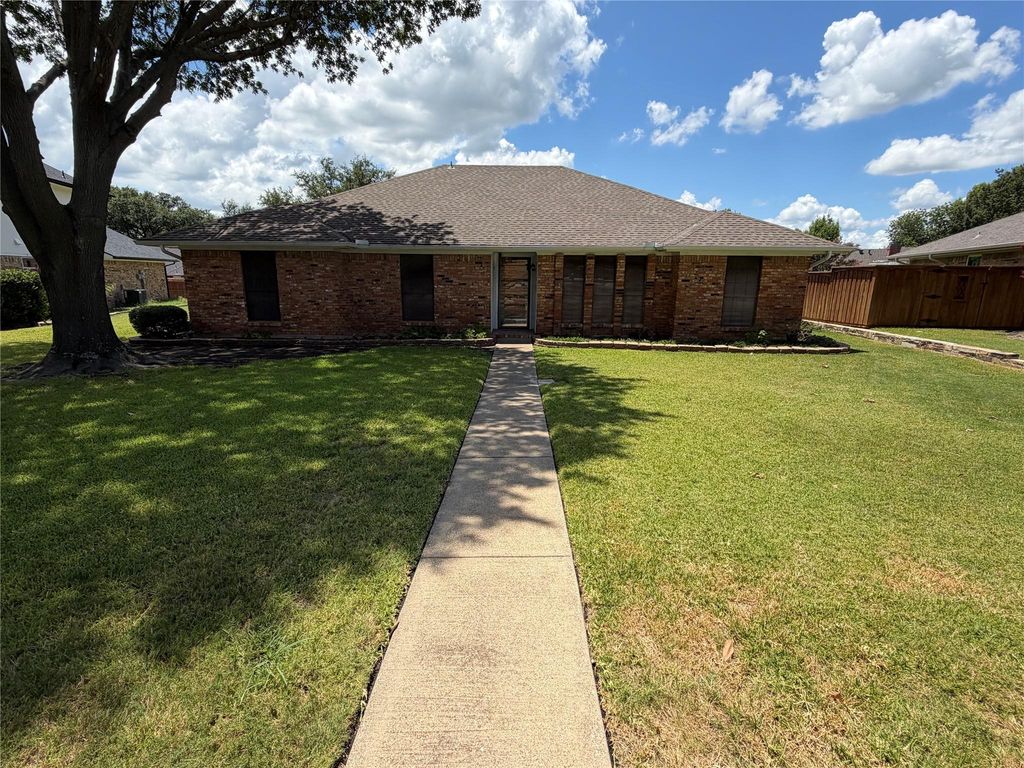
910 Village Green Dr is listed for sale at $ 374,580. The Residential - Single Family property has 4 bedrooms, 2 Full Bathrooms, 1958 square feet and was built in 1985. The lot size is 0.177 Acres. BRThis inviting one-story home offers 4 spacious bedrooms, 2 full baths, large den, and 2 dining areas, providing flexible space for relaxing and entertaining. Set in a quiet, walkable neighborhood known for its welcoming neighbors, the home delivers prime location, timeless character, and potential to personalize. Well maintained with solid bones, it’s ready for cosmetic updates to make it your own.
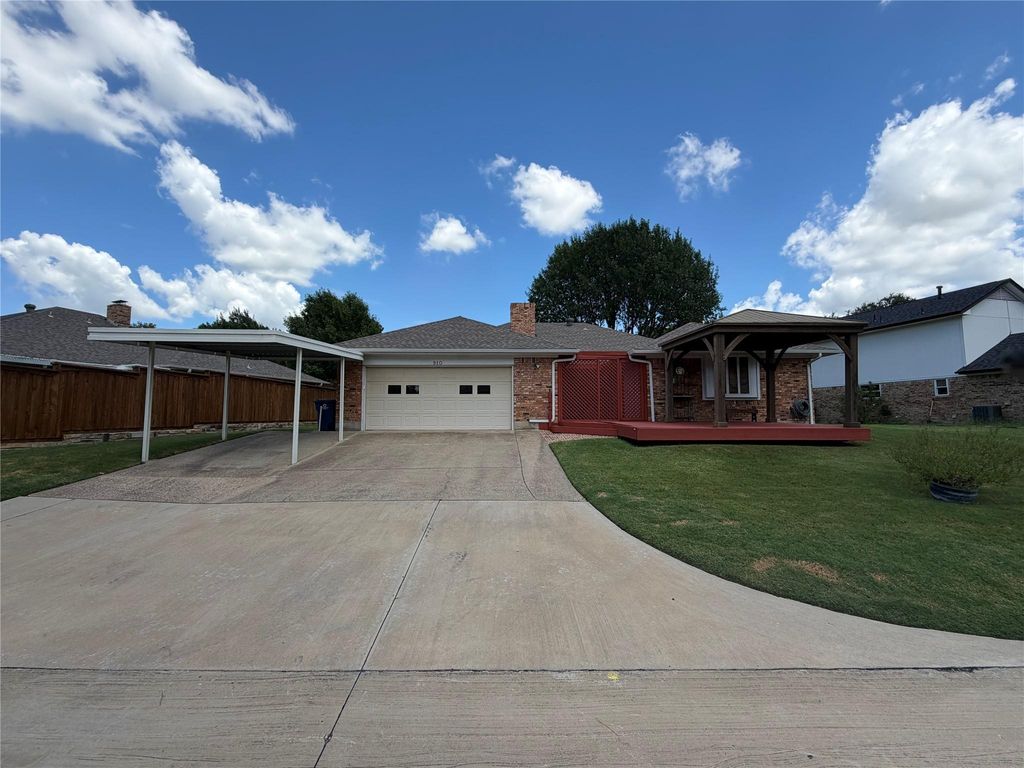
Situated in desirable Stonebridge Meadows with no HOA and Rockwall ISD zoning, the property includes alley access with extra covered parking, a sprinkler system, newer roof and ac unit, and backyard pergola. Perfectly positioned for both everyday living and lake life, you’re just moments from Lake Ray Hubbard, minutes from charming Downtown Rockwall, and close to shopping, dining, and Heroes Memorial Park with its walking trails and green space. Quick access to local schools, parks, boutiques, restaurants, and community events adds to the convenience.
With its blend of character, location, and potential this home offers a compelling opportunity to own a well-maintained property in one of Rockwall’s most desirable areas.
This inviting one-story home offers 4 spacious bedrooms, 2 full baths, large den, and 2 dining areas, providing flexible space for relaxing and entertaining. Set in a quiet, walkable neighborhood known for its welcoming neighbors, the home delivers prime location, timeless character, and potential to personalize. Well maintained with solid bones, it’s ready for cosmetic updates to make it your own.
Situated in desirable Stonebridge Meadows with no HOA and Rockwall ISD zoning, the property includes alley access with extra covered parking, a sprinkler system, newer roof and ac unit, and backyard pergola. Perfectly positioned for both everyday living and lake life, you’re just moments from Lake Ray Hubbard, minutes from charming Downtown Rockwall, and close to shopping, dining, and Heroes Memorial Park with its walking trails and green space. Quick access to local schools, parks, boutiques, restaurants, and community events adds to the convenience.
With its blend of character, location, and potential this home offers a compelling opportunity to own a well-maintained property in one of Rockwall’s most desirable areas.
Disclaimer: Lot configuration and dimensions are estimates, not based on personal knowledge and come from a third party (Digital Map Products); therefore, you should not rely on the estimates and perform independent confirmation as to their accuracy
Ready to Sell your Home?
If you like this property and are also considering selling your current home now, you may find out how. Request your home selling analysis report featuring Recently Sold, Market Analysis, Home Valuations, and Market Update.
School information is computer generated and may not be accurate or current. Buyer must independently verify and confirm enrollment. Please contact the school district to determine the schools to which this property is zoned.











 Just listed
 Currency converter





 Share
Share


 Erase note
 You currently have no custom folders