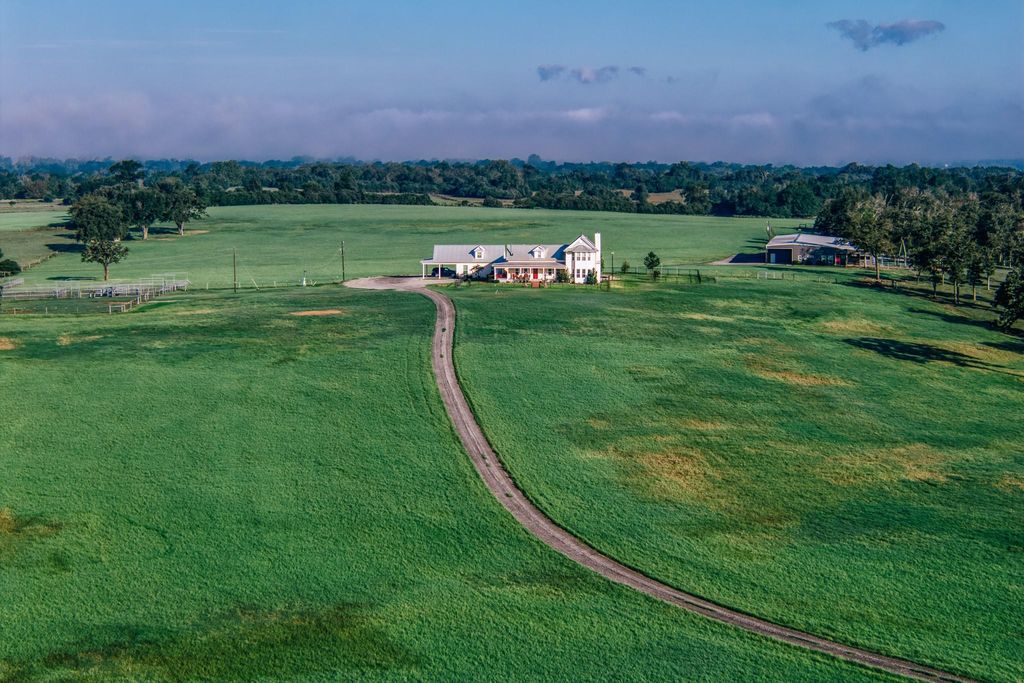
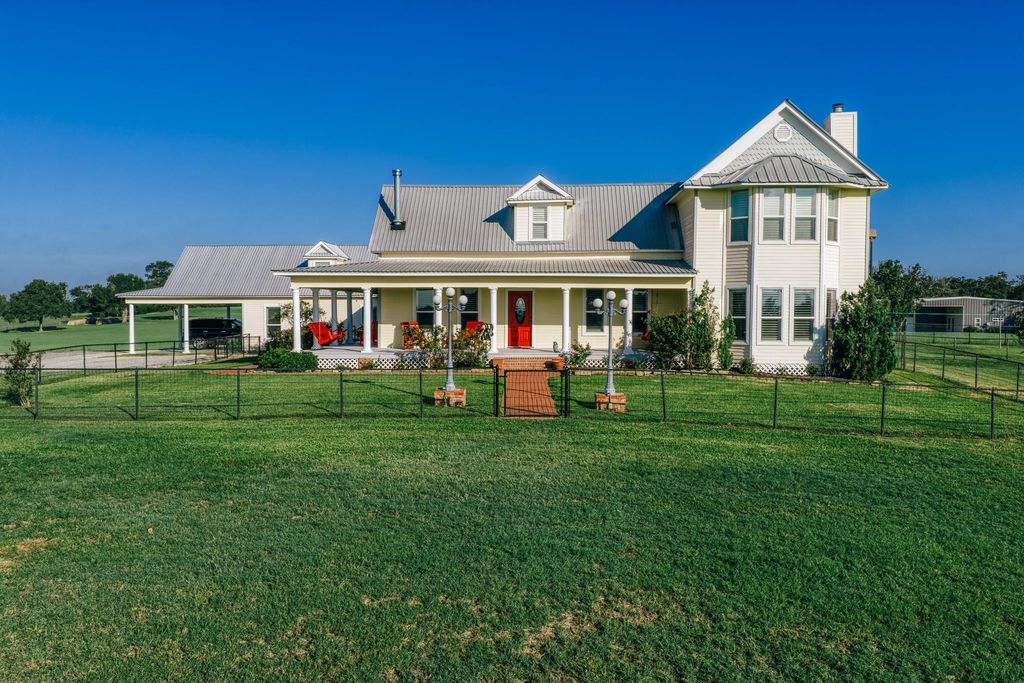
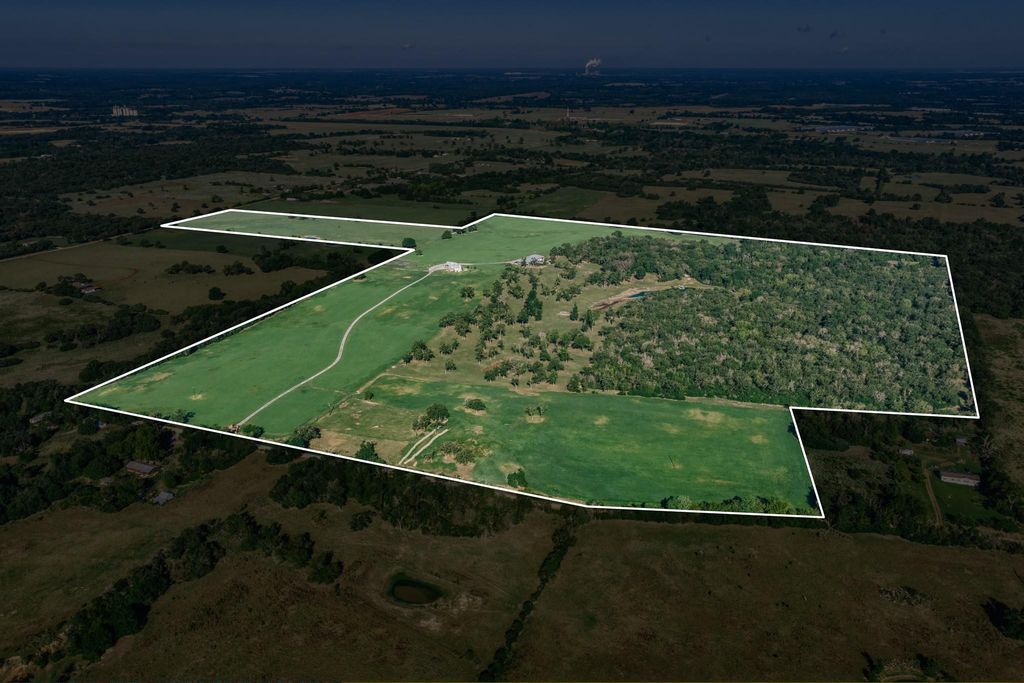
[[800]]8665 Gourd Neck Loop is listed for sale at 3,100,000. The Country Homes/Acreage - Historic property has 3 bedrooms, 2 Full Bathrooms, 1 Half Bathroom, 2472 square feet, and was built in 1864. The lot size is 7386030 Square feet.[[500]]Robertson County Showplace: 170 AC HILLTOP Landmark Estate w/ Meticulously Restored Texas Farm House. This is a Rare Gem that Blinds Rich Historic Character and Sense of Privacy and Peace. Renovation additions include Seamlessly Blending 2 Lrg Suites, Flawless detail through out. Exceptional Authentic Wall Coverings. Abundance of Glass ,Charming Kitchen, Dining Room, Living Room. 3 WB FPs/stove, Lrg 2nd Floor Dormitory. Scenic Rolling Views from Wrap Around Porches. Screened Back Porch Views Pool and Sweeping Harwood Valley that Harbors Serene Lake w/ Covered Fishing Pier. Finished Oversized Garage w/ Full Bth. 120 x 60 Red Iron Building, 5 Partitions, 20x40 Apron, 8 Oversized OHDs, Work Shop, Tack Room, 2 Nice Horse Stalls /Pipe Turn Out. Impressive Cattle Pens, Guest Qrts, 2BD,1 Bth, Full Kitchen. Perfect Ecological Balance. Exceptional Hay Production and Wooded Wildlife Sanctuary, ATV and Hiking Trails, Fenced x Fenced. Franklin ISD , A True Texas Legacy Opportunity.
Robertson County Showplace: 170 AC HILLTOP Landmark Estate w/ Meticulously Restored Texas Farm House. This is a Rare Gem that Blinds Rich Historic Character and Sense of Privacy and Peace. Renovation additions include Seamlessly Blending 2 Lrg Suites, Flawless detail through out. Exceptional Authentic Wall Coverings. Abundance of Glass ,Charming Kitchen, Dining Room, Living Room. 3 WB FPs/stove, Lrg 2nd Floor Dormitory. Scenic Rolling Views from Wrap Around Porches. Screened Back Porch Views Pool and Sweeping Harwood Valley that Harbors Serene Lake w/ Covered Fishing Pier. Finished Oversized Garage w/ Full Bth. 120' x 60' Red Iron Building, 5 Partitions, 20'x40' Apron, 8 Oversized OHDs, Work Shop, Tack Room, 2 Nice Horse Stalls /Pipe Turn Out. Impressive Cattle Pens, Guest Qrts, 2BD,1 Bth, Full Kitchen. Perfect Ecological Balance. Exceptional Hay Production and Wooded Wildlife Sanctuary, ATV and Hiking Trails, Fenced x Fenced. Franklin ISD , A True Texas Legacy Opportunity.
MLS#
67016239
List Price
$3,100,000 ($1,254/Sqft.)
Listing Status
For Sale
Address
8665 Gourd Neck Loop
City
Franklin
State
TX
Zip Code
77856
County
Robertson County
Subdivision
n/a
Legal Description
AB 32 GRANDE QD#13 #2 TR 364 & 365 M 170C SE#0118J 1517/1 15
Disclaimer: Lot configuration and dimensions are estimates, not based on personal knowledge and come from a third party (Digital Map Products); therefore, you should not rely on the estimates and perform independent confirmation as to their accuracy
View neighborhood information
Ready to Sell your Home?
Request a complimentary home selling analysis featuring recently sold properties, market trends, home valuations and a personalized market update.
School information is computer generated and may not be accurate or current. Buyer must independently verify and confirm enrollment. Please contact the school district to determine the schools to which this property is zoned.







 Just listed
 Currency converter


 Share


 Erase note
 You currently have no custom folders