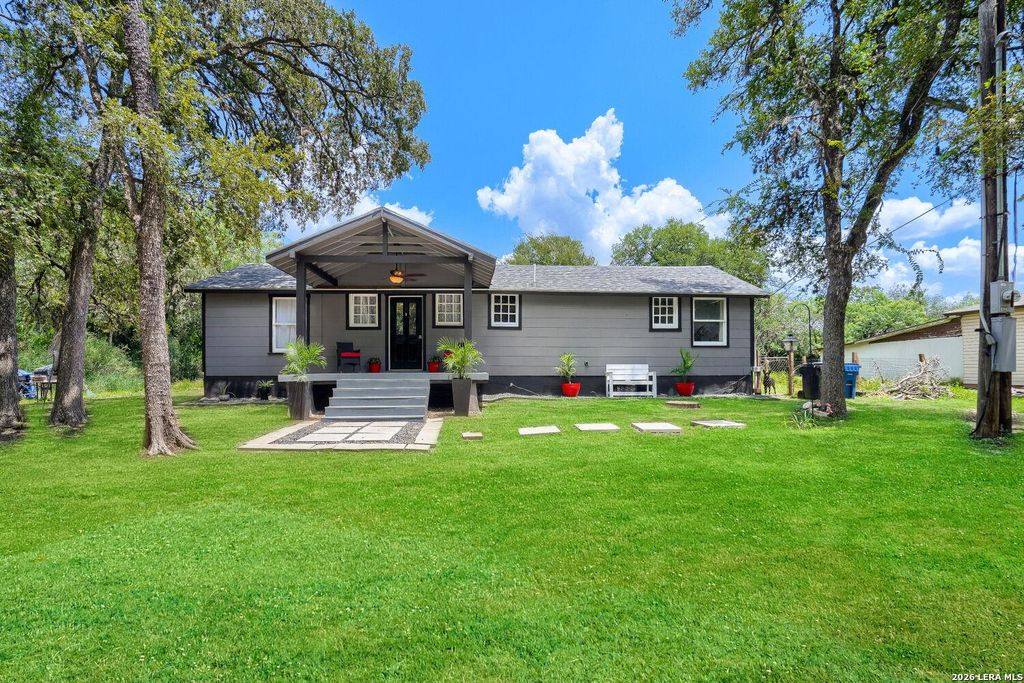
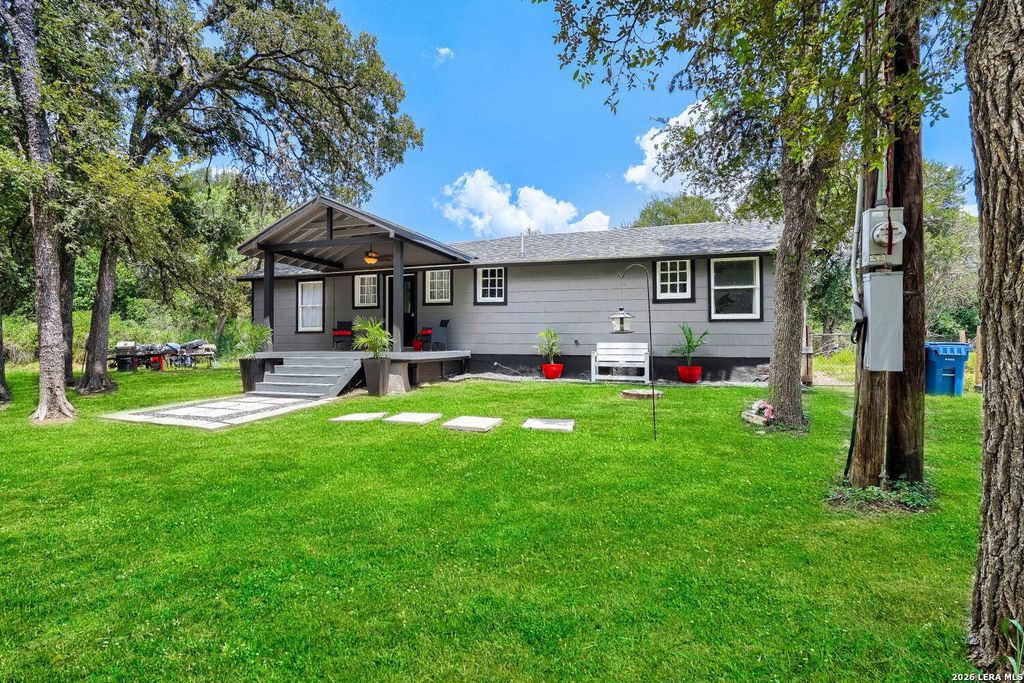
[[800]]4035 Sleepy Hollow is listed for sale at 299,990. The Single-Family property has 3 bedrooms, 1 Full Bathroom, 1020 square feet, and was built in 1949. The lot size is 1 Square feet.[[500]]Built in 1949, this home features an open-concept living room and kitchen, along with three additional rooms that can be used as bedrooms, a home office, storage, hobbies, or other purposes. The home is move-in ready and offers a functional layout with plenty of possibilities. Situated on a 1.2-acre wooded lot, the property features an expansive backyard with room for outdoor activities, gardening, pets, recreational equipment, and additional parking. There is also ample space for an RV, boat, trailer, or motorcycle. The property is bordered by wooded areas on both sides, with only one neighboring property directly alongside, offering added privacy and seclusion within the city. Conveniently located near Fiesta Texas, the Medical Center, USAA, La Cantera, and The Rim, this property offers acreage and a unique setting in San Antonio.
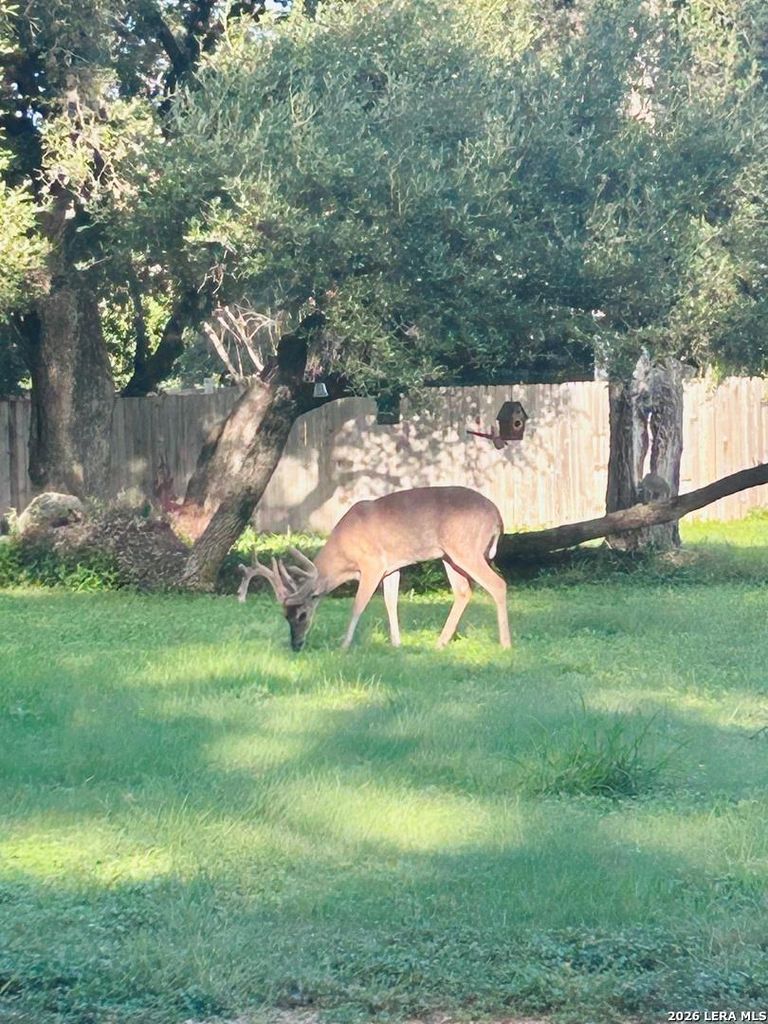
Built in 1949, this home features an open-concept living room and kitchen, along with three additional rooms that can be used as bedrooms, a home office, storage, hobbies, or other purposes. The home is move-in ready and offers a functional layout with plenty of possibilities. Situated on a 1.2-acre wooded lot, the property features an expansive backyard with room for outdoor activities, gardening, pets, recreational equipment, and additional parking. There is also ample space for an RV, boat, trailer, or motorcycle. The property is bordered by wooded areas on both sides, with only one neighboring property directly alongside, offering added privacy and seclusion within the city. Conveniently located near Fiesta Texas, the Medical Center, USAA, La Cantera, and The Rim, this property offers acreage and a unique setting in San Antonio.
MLS#
SA2030151
List Price
$299,990 ($294/Sqft.)
Listing Status
For Sale
Address
4035 Sleepy Hollow
City
San Antonio
State
TX
Zip Code
78230
County
Bexar County
Subdivision
WOODLAND MANOR
Legal Description
Ncb 14726 Blk 016 Lot 1 & Sw 50 Ft Of 2 2007 Merge Per Cust
Disclaimer: Lot configuration and dimensions are estimates, not based on personal knowledge and come from a third party (Digital Map Products); therefore, you should not rely on the estimates and perform independent confirmation as to their accuracy
View neighborhood information
Ready to Sell your Home?
Request a complimentary home selling analysis featuring recently sold properties, market trends, home valuations and a personalized market update.
School information is computer generated and may not be accurate or current. Buyer must independently verify and confirm enrollment. Please contact the school district to determine the schools to which this property is zoned.








 Just listed
 Currency converter


 Share


 Erase note
 You currently have no custom folders