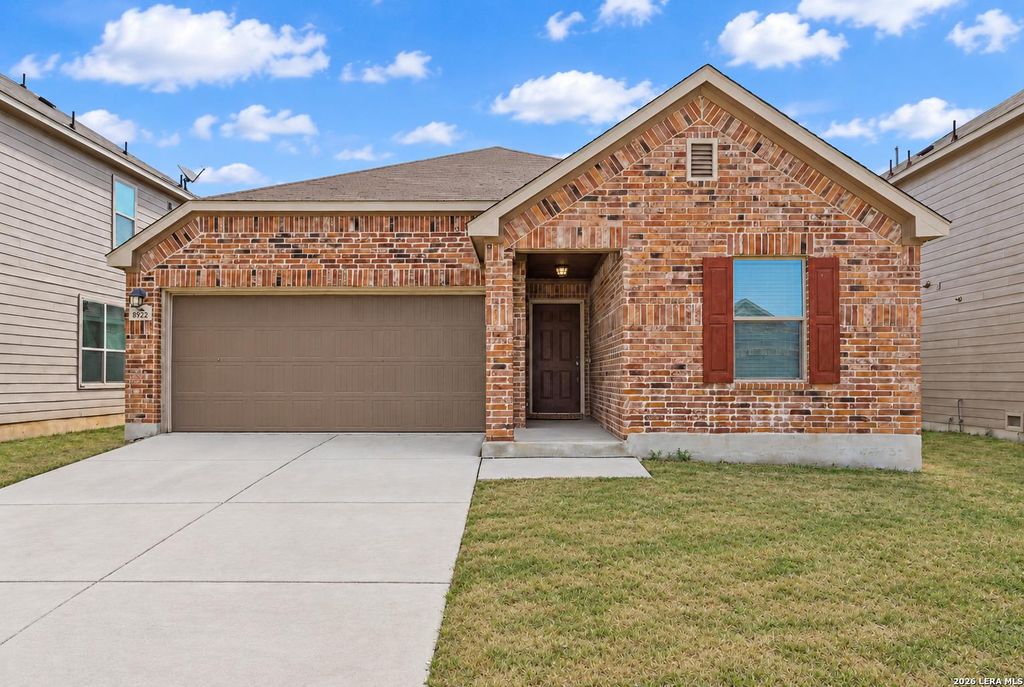
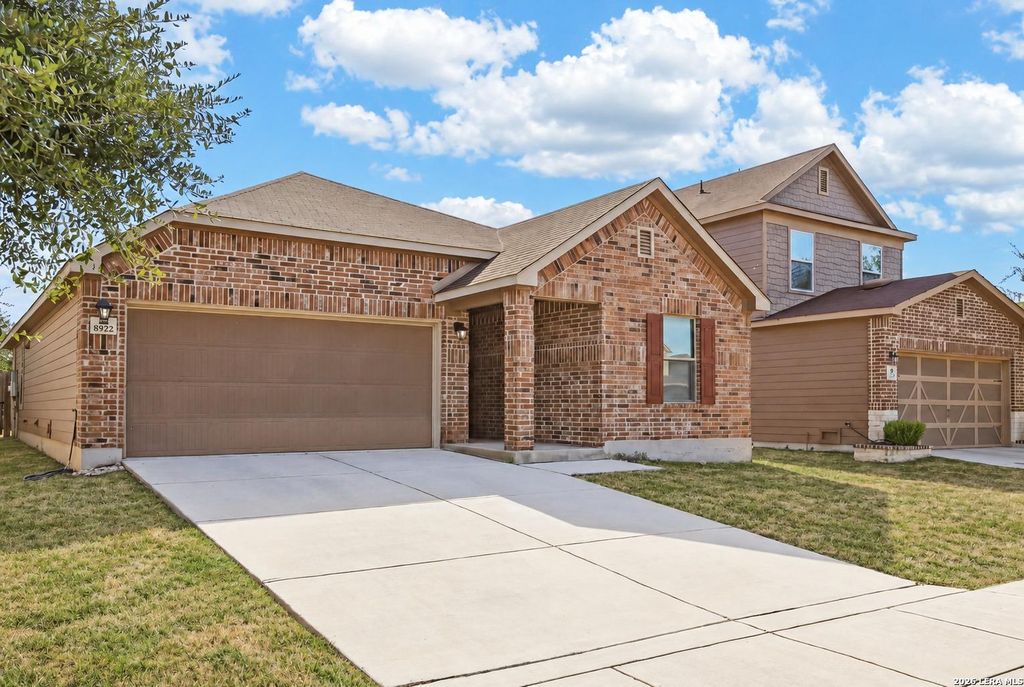
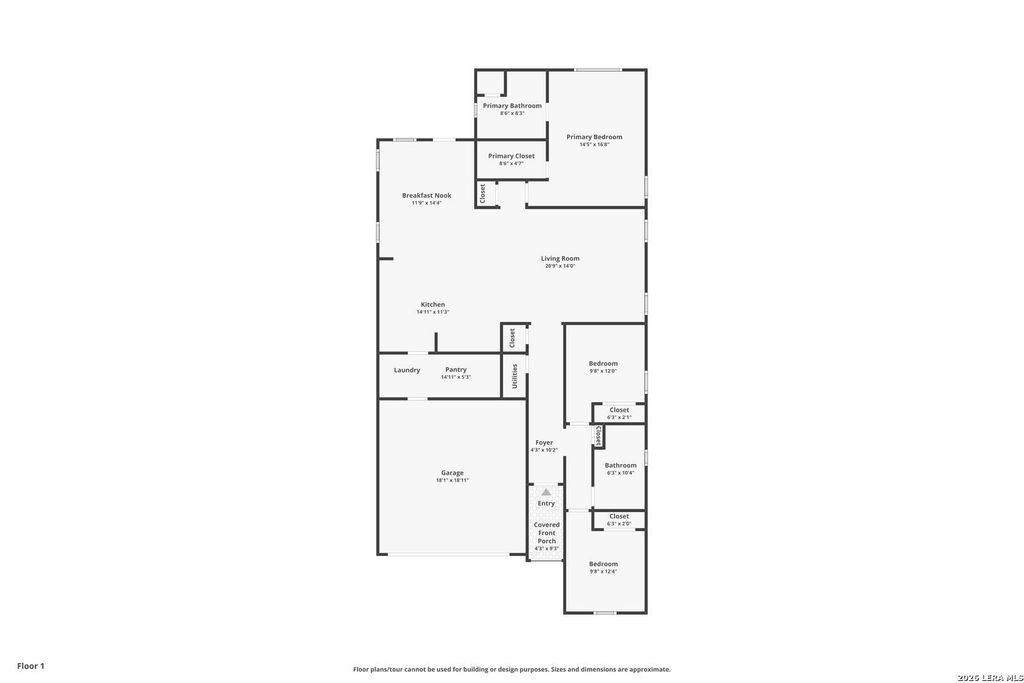
[[800]]8922 VICTORIA LK is listed for sale at 219,000. The Single-Family property has 3 bedrooms, 2 Full Bathrooms, 1672 square feet, and was built in 2014.[[500]]ASSUMABLE VA LOAN AT APPROXIMATELY 3.6 FOR QUALIFIED BUYERS! Welcome to this beautifully maintained 3-bedroom, 2-bath single-story home offering approximately 1,672 square feet of comfortable living space in South San Antonio. Designed with both everyday living and entertaining in mind, the functional floor plan features spacious rooms, abundant natural light and no carpet in common areas. The inviting living area flows seamlessly into the dining space and kitchen, creating an open and connected setting for gatherings. Generously sized bedrooms provide flexibility for overnight guests, a home office, or additional living space. A two-car garage and ample interior storage add everyday convenience, while the homes well-cared-for condition makes it truly move-in ready. The backyard offers a blank canvas to create your own outdoor retreat, garden, play area, or entertaining space. Seller will provide an allowance toward backyard landscaping with an acceptable offer. Conveniently lo
ASSUMABLE VA LOAN AT APPROXIMATELY 3.6 FOR QUALIFIED BUYERS! Welcome to this beautifully maintained 3-bedroom, 2-bath single-story home offering approximately 1,672 square feet of comfortable living space in South San Antonio. Designed with both everyday living and entertaining in mind, the functional floor plan features spacious rooms, abundant natural light and no carpet in common areas. The inviting living area flows seamlessly into the dining space and kitchen, creating an open and connected setting for gatherings. Generously sized bedrooms provide flexibility for overnight guests, a home office, or additional living space. A two-car garage and ample interior storage add everyday convenience, while the home's well-cared-for condition makes it truly move-in ready. The backyard offers a blank canvas to create your own outdoor retreat, garden, play area, or entertaining space. Seller will provide an allowance toward backyard landscaping with an acceptable offer. Conveniently lo
Disclaimer: Lot configuration and dimensions are estimates, not based on personal knowledge and come from a third party (Digital Map Products); therefore, you should not rely on the estimates and perform independent confirmation as to their accuracy
View neighborhood information
Ready to Sell your Home?
Request a complimentary home selling analysis featuring recently sold properties, market trends, home valuations and a personalized market update.
School information is computer generated and may not be accurate or current. Buyer must independently verify and confirm enrollment. Please contact the school district to determine the schools to which this property is zoned.










 Just listed
 Currency converter





 Share
Share


 Erase note
 You currently have no custom folders