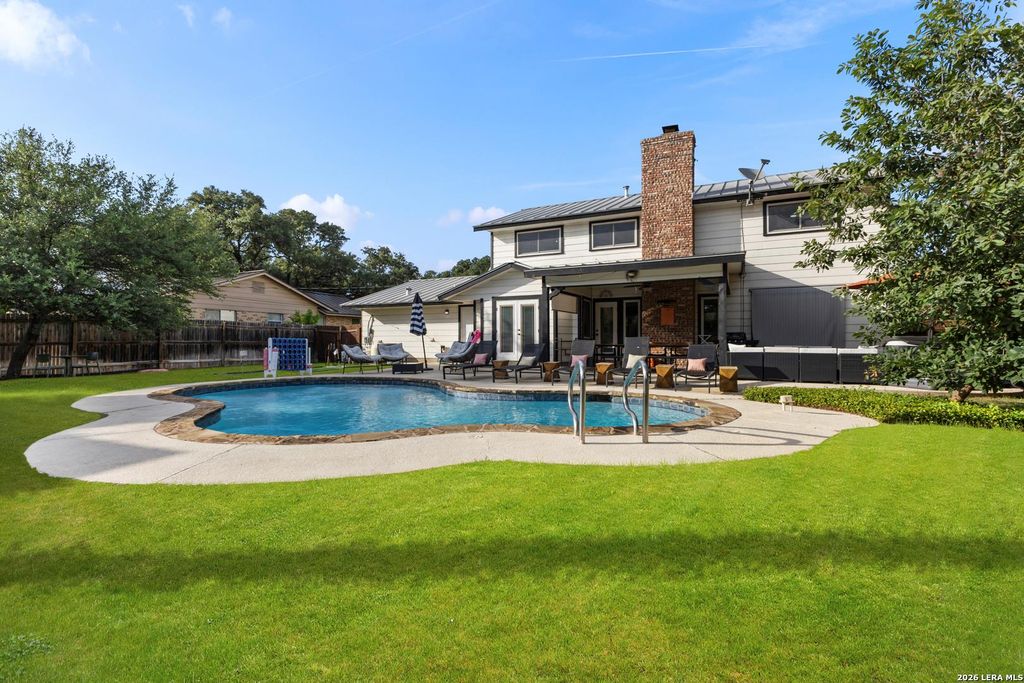
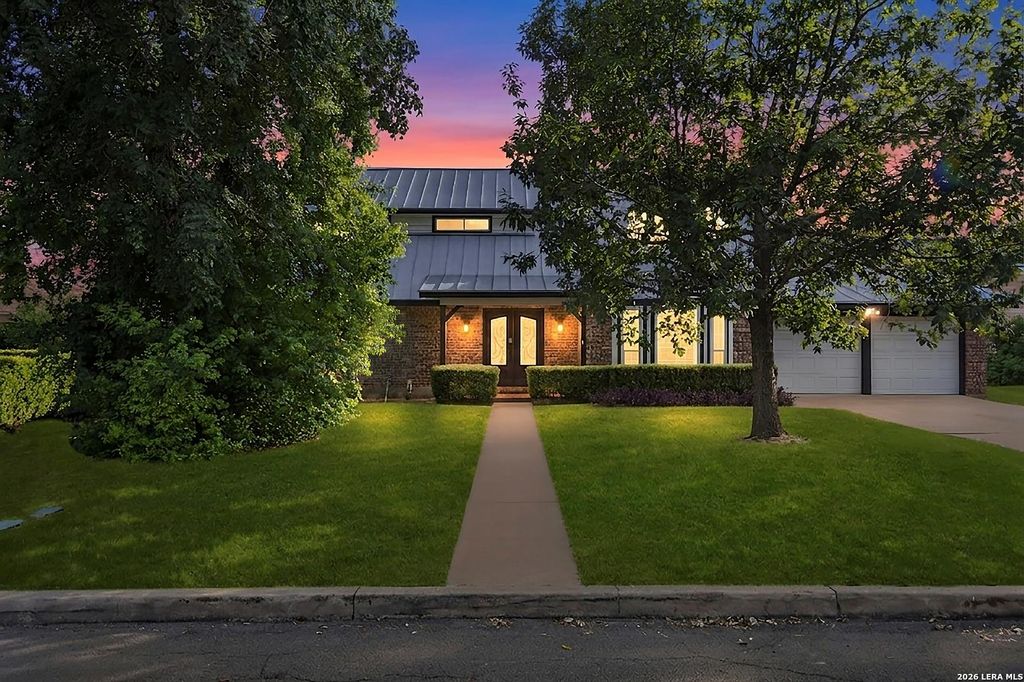
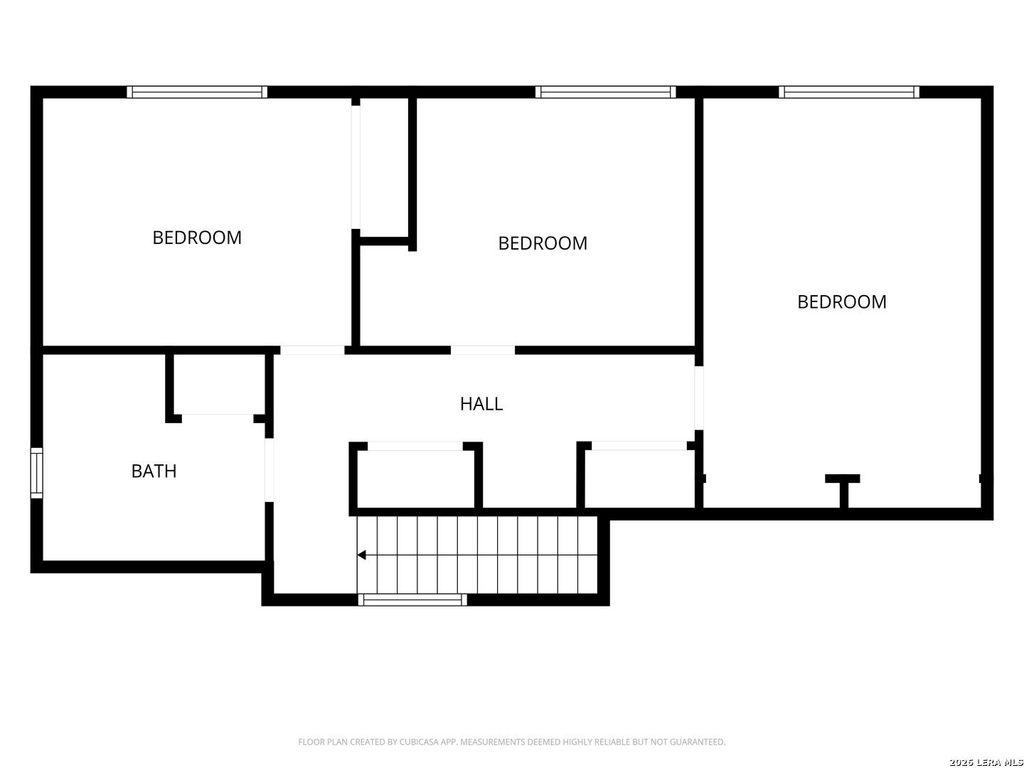
10807 Mount Ida is listed for sale at $ 525,000. The Single-Family property has 4 bedrooms, 2 Full Bathrooms, 2125 square feet and was built in 1968. The lot size is 0 Square feet. BRBeautifully renovated and thoughtfully designed, this 4-bedroom, 2-bath home delivers an incredible blend of everyday comfort and entertainment. Whether you’re searching for a full-time residence, vacation getaway, or a turnkey investment, this property is ready to enjoy from day one. Inside, the spacious floor plan features stylish updates throughout, generous living spaces, a modernized kitchen, and a dedicated game room with curated furnishings that create an inviting atmosphere for family, friends, or guests. Step outside to your own private backyard oasis. Spend the day by the sparkling pool, unwind in the hot tub, practice your short game on the putting green, or host unforgettable gatherings with the outdoor dining area, BBQ setup, cornhole, and multiple spaces to lounge and relax. Ideally situated in north-central San Antonio, you’ll enjoy quick access to premier shopping, dining, the airport, major employers, the Medical Center, and popular destinations throughout the city, ma
Beautifully renovated and thoughtfully designed, this 4-bedroom, 2-bath home delivers an incredible blend of everyday comfort and entertainment. Whether you're searching for a full-time residence, vacation getaway, or a turnkey investment, this property is ready to enjoy from day one. Inside, the spacious floor plan features stylish updates throughout, generous living spaces, a modernized kitchen, and a dedicated game room with curated furnishings that create an inviting atmosphere for family, friends, or guests. Step outside to your own private backyard oasis. Spend the day by the sparkling pool, unwind in the hot tub, practice your short game on the putting green, or host unforgettable gatherings with the outdoor dining area, BBQ setup, cornhole, and multiple spaces to lounge and relax. Ideally situated in north-central San Antonio, you'll enjoy quick access to premier shopping, dining, the airport, major employers, the Medical Center, and popular destinations throughout the city, ma
Disclaimer: Lot configuration and dimensions are estimates, not based on personal knowledge and come from a third party (Digital Map Products); therefore, you should not rely on the estimates and perform independent confirmation as to their accuracy
Ready to Sell your Home?
If you like this property and are also considering selling your current home now, you may find out how. Request your home selling analysis report featuring Recently Sold, Market Analysis, Home Valuations, and Market Update.
School information is computer generated and may not be accurate or current. Buyer must independently verify and confirm enrollment. Please contact the school district to determine the schools to which this property is zoned.











 Just listed
 Currency converter





 Share
Share


 Erase note
 You currently have no custom folders