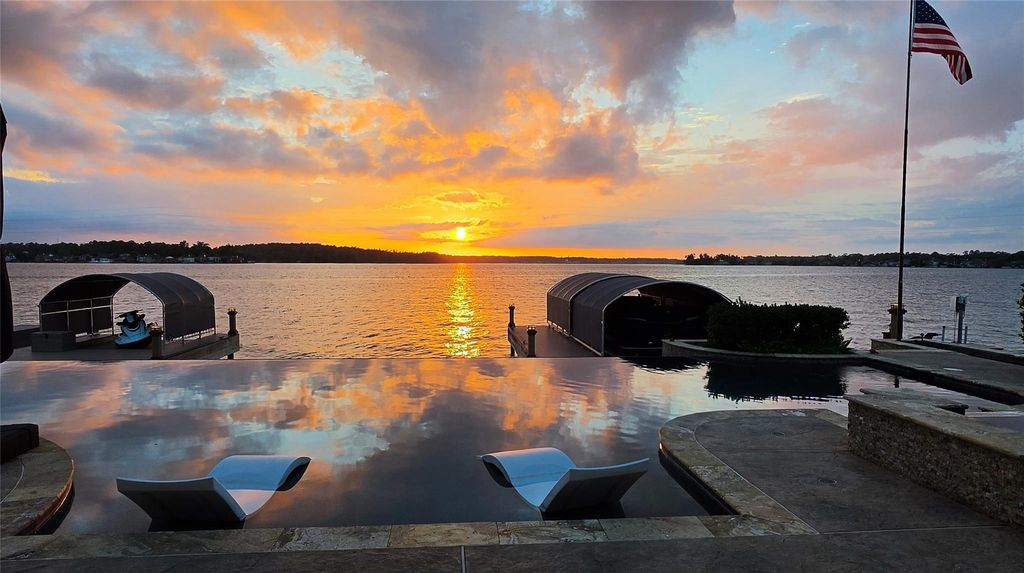
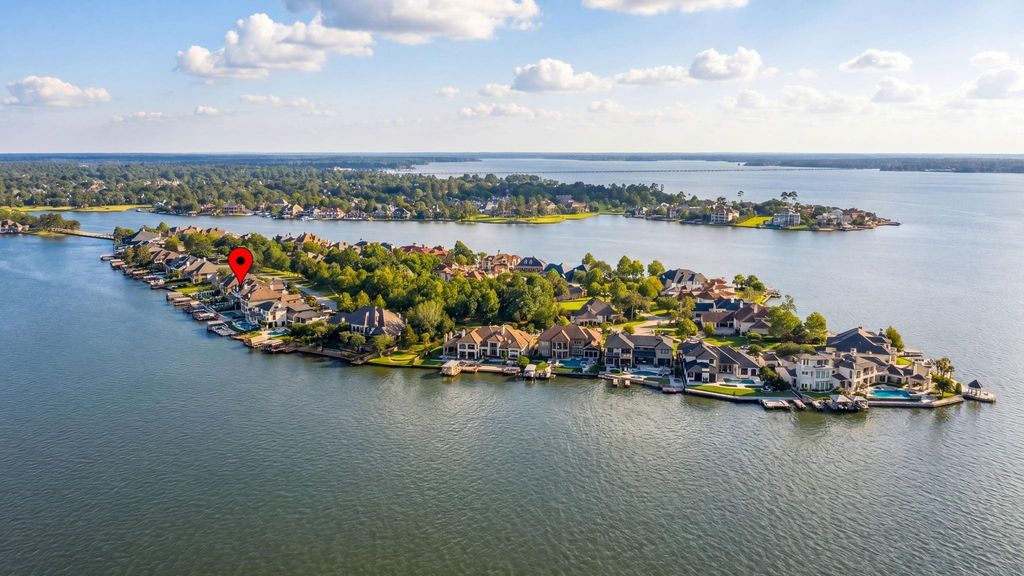
[[800]]64 Benthaven W is listed for sale at 3,500,000. The Single-Family property has 4 bedrooms, 6 Full Bathrooms, 3 Half Bathrooms, 7116 square feet, and was built in 2009. The lot size is 12711 Square feet.[[500]]Exclusive island living on Benthaven Isle, one of Lake Conroes most prestigious and private waterfront enclaves. Behind a private gate and surrounded by open-water views, this extraordinary estate offers a resort lifestyle. Membership in the renowned Grand Pines Golf Club, 3 championship golf courses, along with tennis and pickleball courts, and world-class amenities. This masterpiece was created for effortless entertaining and luxurious everyday living. The home features 4 private bedroom suites, 9bathrooms, elevator access to all levels, a fully equipped prep kitchen, butlers pantry, wine grotto, media room, game room, concealed safe closets. Outdoor living features the spectacular summer kitchen, infinity-edge saltwater pool and spa, covered terraces, Trex dock with boat and j et ski lifts, steel bulkhead, and breathtaking sunset views. This is more than a home, its a private waterfront retreat where every day feels like a luxury vacation, without ever leaving Lake Conroe.
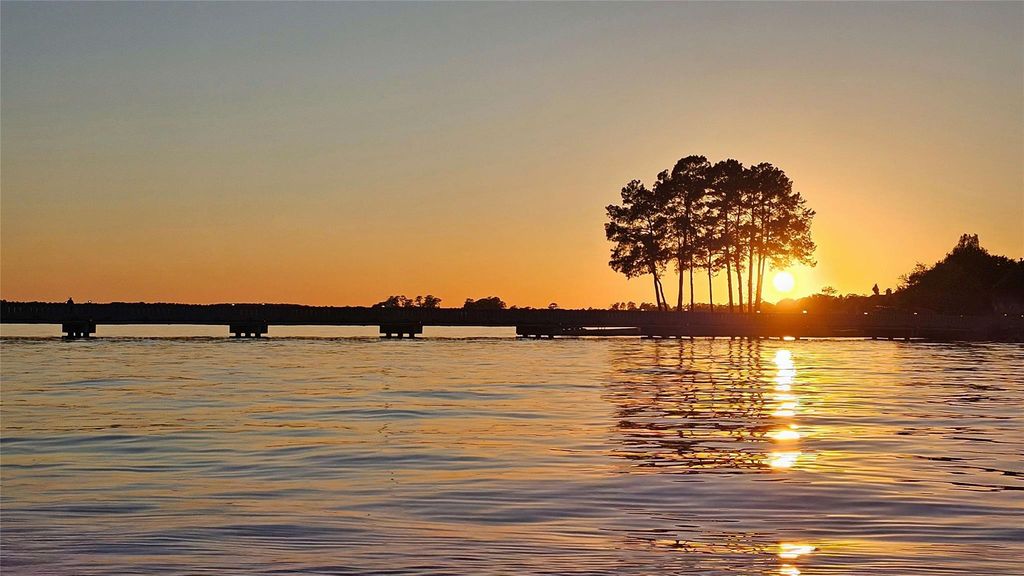
Exclusive island living on Benthaven Isle, one of Lake Conroe's most prestigious and private waterfront enclaves. Behind a private gate and surrounded by open-water views, this extraordinary estate offers a resort lifestyle. Membership in the renowned Grand Pines Golf Club, 3 championship golf courses, along with tennis and pickleball courts, and world-class amenities. This masterpiece was created for effortless entertaining and luxurious everyday living. The home features 4 private bedroom suites, 9bathrooms, elevator access to all levels, a fully equipped prep kitchen, butler's pantry, wine grotto, media room, game room, concealed safe closets. Outdoor living features the spectacular summer kitchen, infinity-edge saltwater pool and spa, covered terraces, Trex dock with boat and j et ski lifts, steel bulkhead, and breathtaking sunset views. This is more than a home, it's a private waterfront retreat where every day feels like a luxury vacation, without ever leaving Lake Conroe.
Common Grounds,Limited Access Gates,Recreational Facilities
Taxes w/o Exemp
$37,264/2025
Tax Rate
1.78
Interior
Fireplace
1/Gaslog Fireplace
Floors
Stone, Wood
Bathroom Description
Two Primary Baths
Bedroom Description
3 Bedrooms Up,2 Primary Bedrooms,Primary Bed - 1st Floor,Primary Bed - 2nd Floor
Kitchen Description
Breakfast Bar,Butler Pantry
Room Description
Breakfast Room, Butlers Pantry, Den, Entry, Family Room, Formal Dining, Formal Living, Gameroom Up, Guest Suite, Kitchen/Dining Combo, Living Area - 1st Floor, Living Area - 2nd Floor, Media, Utility Room in House, Wine Room
Cooling
Central Electric
Heating
Central Gas
Dishwasher
Yes
Disposal
Yes
Ice Maker
Yes
Microwave
Yes
Range
Gas Range
Energy Feature
Ceiling Fans, Generator, Insulated/Low-E windows, Solar Screens, Tankless/On-Demand H2O Heater
Interior
2 Staircases, Balcony, Central Vacuum, Dry Bar, Elevator, Fire/Smoke Alarm, Formal Entry/Foyer, High Ceiling, Refrigerator Included, Wet Bar, Wine/Beverage Fridge
Disclaimer: Lot configuration and dimensions are estimates, not based on personal knowledge and come from a third party (Digital Map Products); therefore, you should not rely on the estimates and perform independent confirmation as to their accuracy
View neighborhood information
Ready to Sell your Home?
Request a complimentary home selling analysis featuring recently sold properties, market trends, home valuations and a personalized market update.
School information is computer generated and may not be accurate or current. Buyer must independently verify and confirm enrollment. Please contact the school district to determine the schools to which this property is zoned.







 Just listed
 Currency converter





 Share
Share


 Erase note
 You currently have no custom folders