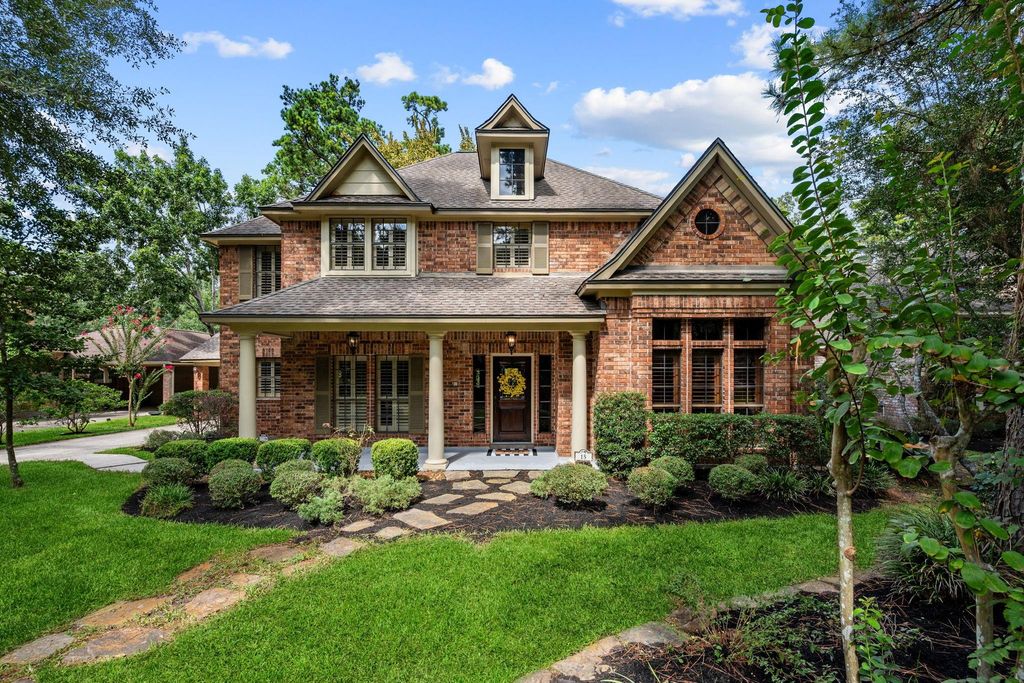
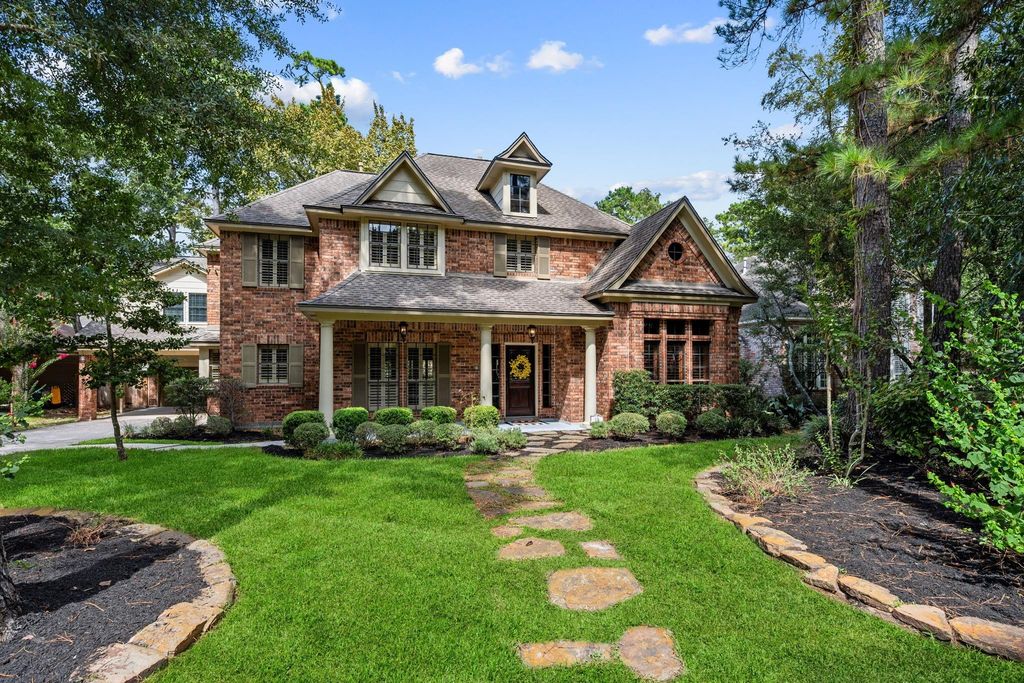
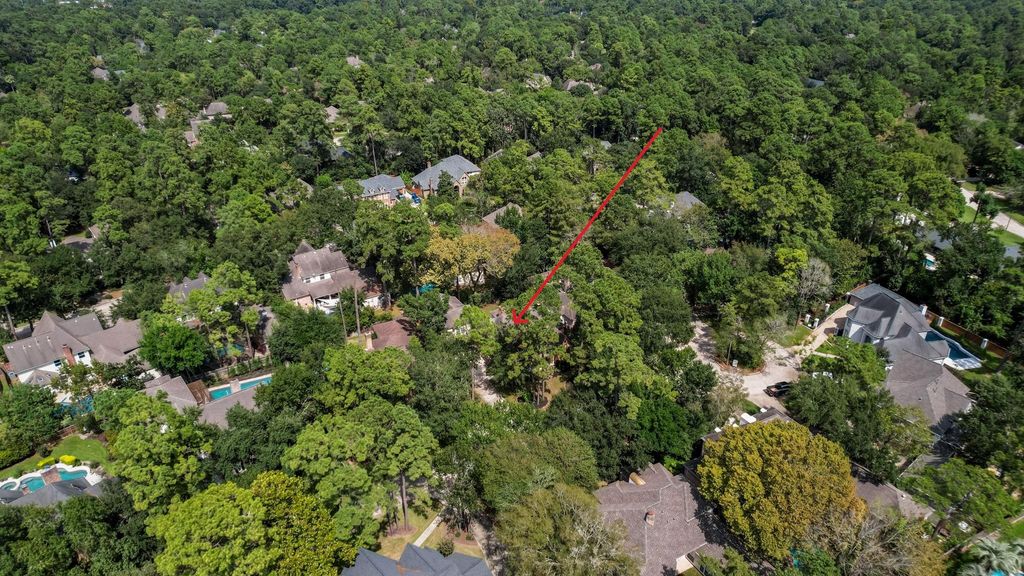
[[800]]15 Crestone Pl is listed for sale at 899,000. The Single-Family property has 4 bedrooms, 3 Full Bathrooms, 2 Half Bathrooms, 3996 square feet, and was built in 1986. The lot size is 10589 Square feet.[[500]]Custom-built home with a detached garage apartment on a quiet cul-de-sac in Cochrans Crossing, zoned to David Elementary, Knox Junior High and College Park High. The guest quarters have a private exterior entrance, full kitchen and open living space, ideal for multigenerational living, a home office, media room or homeschool. Primary suite down with bay windows, sitting area, jetted tub and separate shower. Island kitchen with double ovens, gas cooktop and brick hearth fireplace opens to the breakfast room and a family room with a double-sided gas log fireplace and custom built-ins. Paneled study, formal dining, plus a game room with built-in bookcases and 3 bedrooms up. Roof replaced within the last 8 years, two new tankless water heaters and PEX plumbing throughout. Covered breezeway, porte-cochere and a fully fenced back yard with mature trees. Minutes to The Woodlands parks, trails, shopping and dining.
Custom-built home with a detached garage apartment on a quiet cul-de-sac in Cochran's Crossing, zoned to David Elementary, Knox Junior High and College Park High. The guest quarters have a private exterior entrance, full kitchen and open living space, ideal for multigenerational living, a home office, media room or homeschool. Primary suite down with bay windows, sitting area, jetted tub and separate shower. Island kitchen with double ovens, gas cooktop and brick hearth fireplace opens to the breakfast room and a family room with a double-sided gas log fireplace and custom built-ins. Paneled study, formal dining, plus a game room with built-in bookcases and 3 bedrooms up. Roof replaced within the last 8 years, two new tankless water heaters and PEX plumbing throughout. Covered breezeway, porte-cochere and a fully fenced back yard with mature trees. Minutes to The Woodlands' parks, trails, shopping and dining.
3 Bedrooms Up,En-Suite Bath,Primary Bed - 1st Floor,Walk-In Closet
Kitchen Description
Breakfast Bar,Island w/o Cooktop,Pantry
Room Description
Breakfast Room, Entry, Family Room, Formal Dining, Gameroom Up, Garage Apartment, Guest Suite, Guest Suite w/Kitchen, Home Office/Study, Living Area - 1st Floor, Utility Room in House
Cooling
Central Electric
Heating
Central Gas
Connections
Electric Dryer Connections, Gas Dryer Connections, Washer Connections
Compactor
No
Dishwasher
Yes
Disposal
Yes
Microwave
Yes
Oven
Double Oven
Range
Gas Cooktop
Interior
Crown Molding, Fire/Smoke Alarm, Formal Entry/Foyer, High Ceiling, Intercom System
Disclaimer: Lot configuration and dimensions are estimates, not based on personal knowledge and come from a third party (Digital Map Products); therefore, you should not rely on the estimates and perform independent confirmation as to their accuracy
View neighborhood information
Ready to Sell your Home?
Request a complimentary home selling analysis featuring recently sold properties, market trends, home valuations and a personalized market update.
School information is computer generated and may not be accurate or current. Buyer must independently verify and confirm enrollment. Please contact the school district to determine the schools to which this property is zoned.








 Just listed
 Currency converter
 Add to Calendar





 Share


 Erase note
 You currently have no custom folders