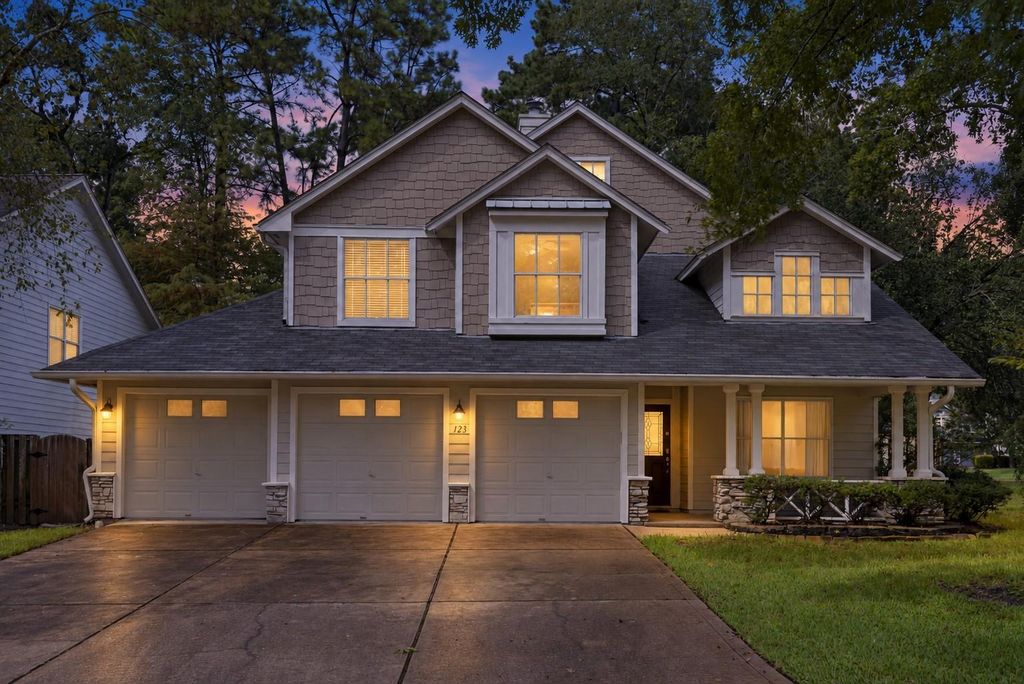
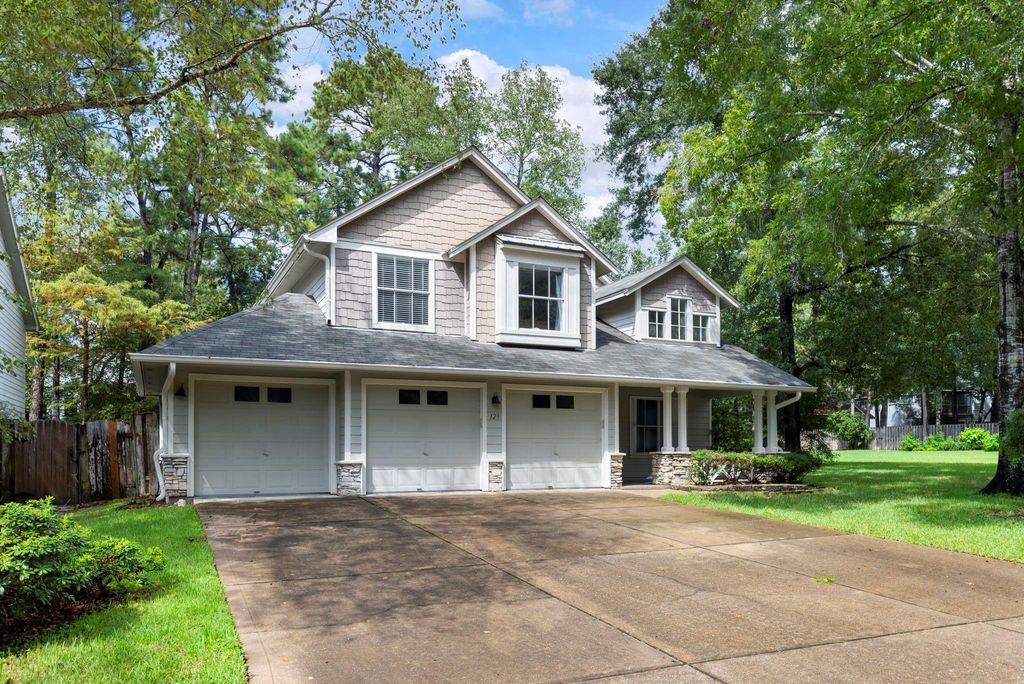
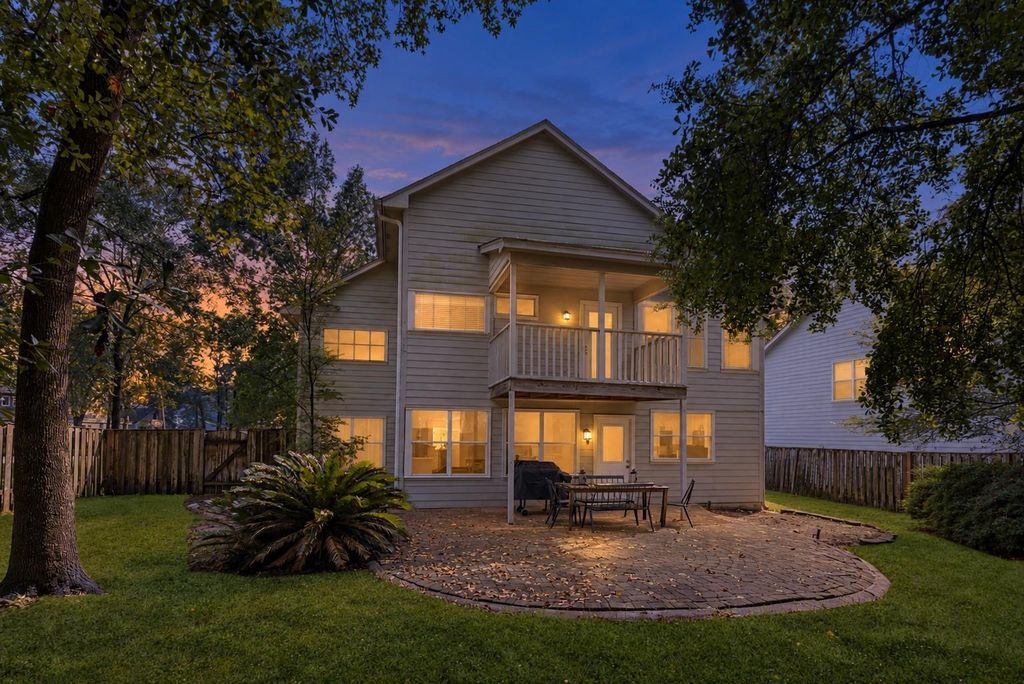
[[800]]123 Sheerborne Ct is listed for sale at 415,000. The Single-Family property has 3 bedrooms, 2 Full Bathrooms, 1 Half Bathroom, 1844 square feet, and was built in 1997. The lot size is 8185 Square feet.[[500]]Welcome to life in Alden Bridge, The Woodlands, TX (Conroe ISD). This 2-story home sits on a corner lot on a quiet cul-de-sac, offering 3 BR, 2.5 BA, rare 3-car garage curb appeal beneath mature trees. Light-filled living rm showcases vaulted ceilings, clerestory windows, wood floors gas-log FP. Open kitchen features white cabinetry, granite counters, SS appliances, center island dining area w/backyard views. Upstairs, the primary suite offers vaulted ceilings, private covered balcony a 2026 renovated bath w/dual sinks, jetted tub, frameless shower marble-look tile. Flexible game rm adds extra living space. Backyard highlights a generous fenced lawn, mature shade trees, landscaping, brick-paver patio covered outdoor living spaceperfect for entertaining. Auto sprinkler front back. Just blocks to Mitchell Elementary minutes to HEB Kroger (.5 mi). Sought-after school zones near parks, trails, shopping dining. Must see!
Welcome to life in Alden Bridge, The Woodlands, TX (Conroe ISD). This 2-story home sits on a corner lot on a quiet cul-de-sac, offering 3 BR, 2.5 BA, rare 3-car garage & curb appeal beneath mature trees. Light-filled living rm showcases vaulted ceilings, clerestory windows, wood floors & gas-log FP. Open kitchen features white cabinetry, granite counters, SS appliances, center island & dining area w/backyard views. Upstairs, the primary suite offers vaulted ceilings, private covered balcony & a 2026 renovated bath w/dual sinks, jetted tub, frameless shower & marble-look tile. Flexible game rm adds extra living space. Backyard highlights a generous fenced lawn, mature shade trees, landscaping, brick-paver patio & covered outdoor living space—perfect for entertaining. Auto sprinkler front & back. Just blocks to Mitchell Elementary & minutes to HEB & Kroger (.5 mi). Sought-after school zones near parks, trails, shopping & dining. Must see!
Disclaimer: Lot configuration and dimensions are estimates, not based on personal knowledge and come from a third party (Digital Map Products); therefore, you should not rely on the estimates and perform independent confirmation as to their accuracy
View neighborhood information
Ready to Sell your Home?
Request a complimentary home selling analysis featuring recently sold properties, market trends, home valuations and a personalized market update.
School information is computer generated and may not be accurate or current. Buyer must independently verify and confirm enrollment. Please contact the school district to determine the schools to which this property is zoned.










 Just listed
 Currency converter





 Share
Share


 Erase note
 You currently have no custom folders