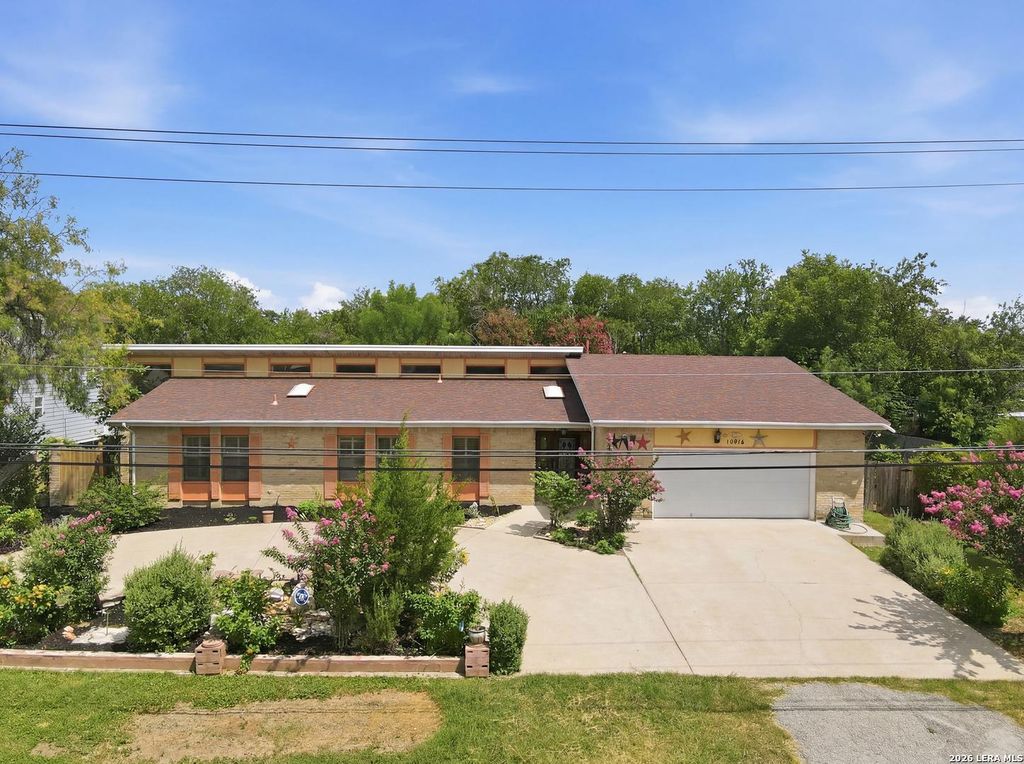
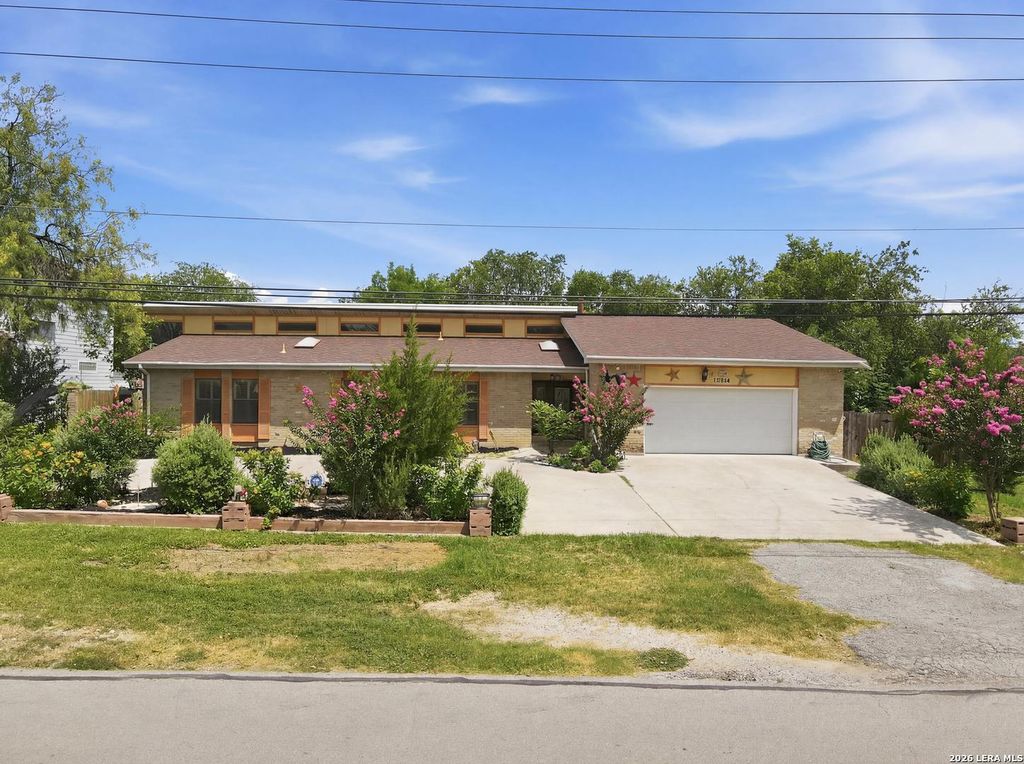
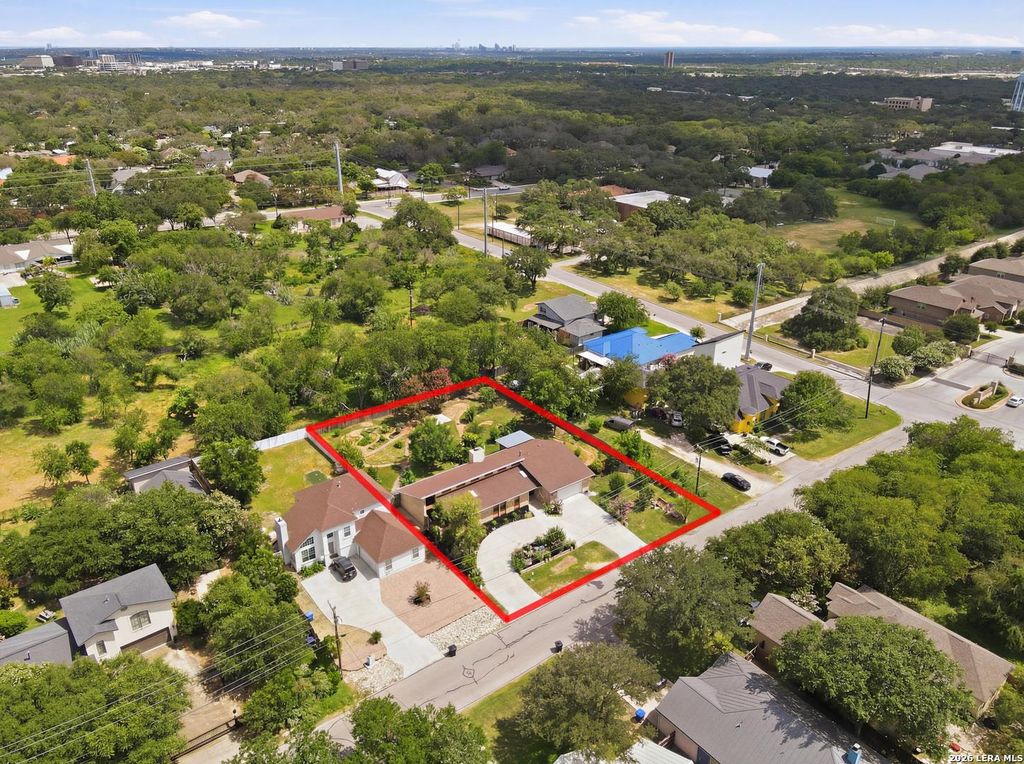
10914 Link is listed for sale at $ 360,000. The Single-Family property has 3 bedrooms, 2 Full Bathrooms, 2287 square feet and was built in 1987. The lot size is 0 Square feet. BRDISCOVER THIS ONE-OF-A-KIND CONTEMPORARY HOME, THOUGHTFULLY BUILT IN 1987 BY TRI-STEEL CONSTRUCTION COMPANY USING INNOVATIVE STEEL-FRAME CONSTRUCTION THAT WAS TRULY AHEAD OF ITS TIME. THIS UNIQUE RESIDENCE FEATURES 3 BEDROOMS, 2 FULL BATHS, A 2 CAR GARAGE, AND A SPACIOUS LIVING AREA WITH A WET BAR, PERFECT FOR ENTERTAINING. SOARING CATHEDRAL CEILINGS, A SKYLIGHT THAT FILLS THE HOME WITH NATURAL LIGHT, AND CLEAN ARCHITECTURAL LINES CREATE A BRIGHT, OPEN FEEL THROUGHOUT. THE ISLAND KITCHEN IS DESIGNED FOR BOTH FUNCTIONALITY AND STYLE, FEATURING A GAS COOKTOP, PULL-OUT DRAWERS, ABUNDANT CABINETRY, AND A PANTRY WITH PULL-OUT SHELVING. THOUGHTFUL STORAGE SOLUTIONS ARE FOUND THROUGHOUT THE HOME. SITUATED ON A SPACIOUS 0.47-ACRE LOT, THE PROPERTY OFFERS A WELCOMING CIRCULAR DRIVEWAY AND A SHADED 30’ X 10’ CEMENT PATIO OVERLOOKING THE MATURE, WOODED BACKYARD-AN IDEAL SETTING FOR RELAXING OR ENTERTAINING. THE FLEXIBLE FLOOR PLAN INCLUDES A THIRD BEDROOM THAT CAN ALSO BE USED AS A STUDY, HOME OF
DISCOVER THIS ONE-OF-A-KIND CONTEMPORARY HOME, THOUGHTFULLY BUILT IN 1987 BY TRI-STEEL CONSTRUCTION COMPANY USING INNOVATIVE STEEL-FRAME CONSTRUCTION THAT WAS TRULY AHEAD OF ITS TIME. THIS UNIQUE RESIDENCE FEATURES 3 BEDROOMS, 2 FULL BATHS, A 2 CAR GARAGE, AND A SPACIOUS LIVING AREA WITH A WET BAR, PERFECT FOR ENTERTAINING. SOARING CATHEDRAL CEILINGS, A SKYLIGHT THAT FILLS THE HOME WITH NATURAL LIGHT, AND CLEAN ARCHITECTURAL LINES CREATE A BRIGHT, OPEN FEEL THROUGHOUT. THE ISLAND KITCHEN IS DESIGNED FOR BOTH FUNCTIONALITY AND STYLE, FEATURING A GAS COOKTOP, PULL-OUT DRAWERS, ABUNDANT CABINETRY, AND A PANTRY WITH PULL-OUT SHELVING. THOUGHTFUL STORAGE SOLUTIONS ARE FOUND THROUGHOUT THE HOME. SITUATED ON A SPACIOUS 0.47-ACRE LOT, THE PROPERTY OFFERS A WELCOMING CIRCULAR DRIVEWAY AND A SHADED 30' X 10' CEMENT PATIO OVERLOOKING THE MATURE, WOODED BACKYARD-AN IDEAL SETTING FOR RELAXING OR ENTERTAINING. THE FLEXIBLE FLOOR PLAN INCLUDES A THIRD BEDROOM THAT CAN ALSO BE USED AS A STUDY, HOME OF
Disclaimer: Lot configuration and dimensions are estimates, not based on personal knowledge and come from a third party (Digital Map Products); therefore, you should not rely on the estimates and perform independent confirmation as to their accuracy
Ready to Sell your Home?
If you like this property and are also considering selling your current home now, you may find out how. Request your home selling analysis report featuring Recently Sold, Market Analysis, Home Valuations, and Market Update.
School information is computer generated and may not be accurate or current. Buyer must independently verify and confirm enrollment. Please contact the school district to determine the schools to which this property is zoned.











 Just listed
 Currency converter





 Share
Share


 Erase note
 You currently have no custom folders