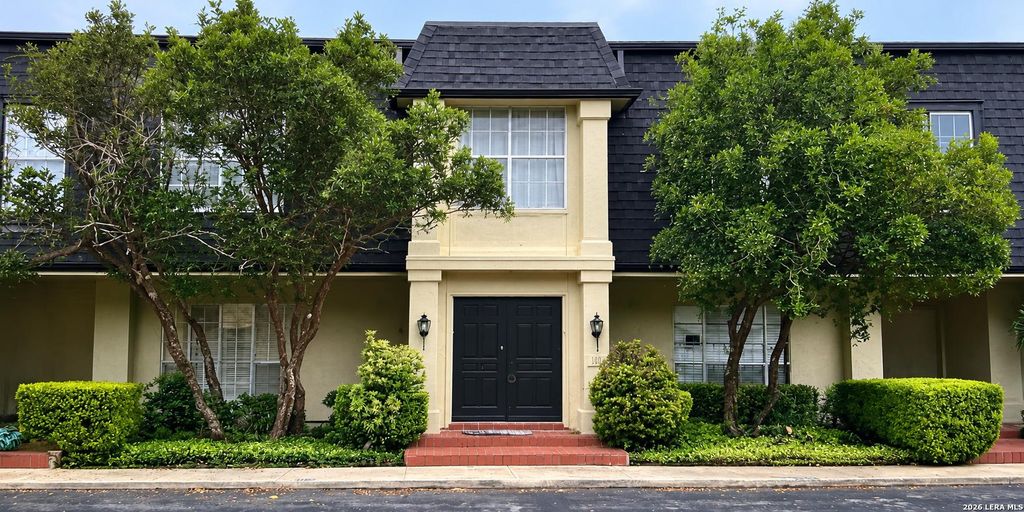
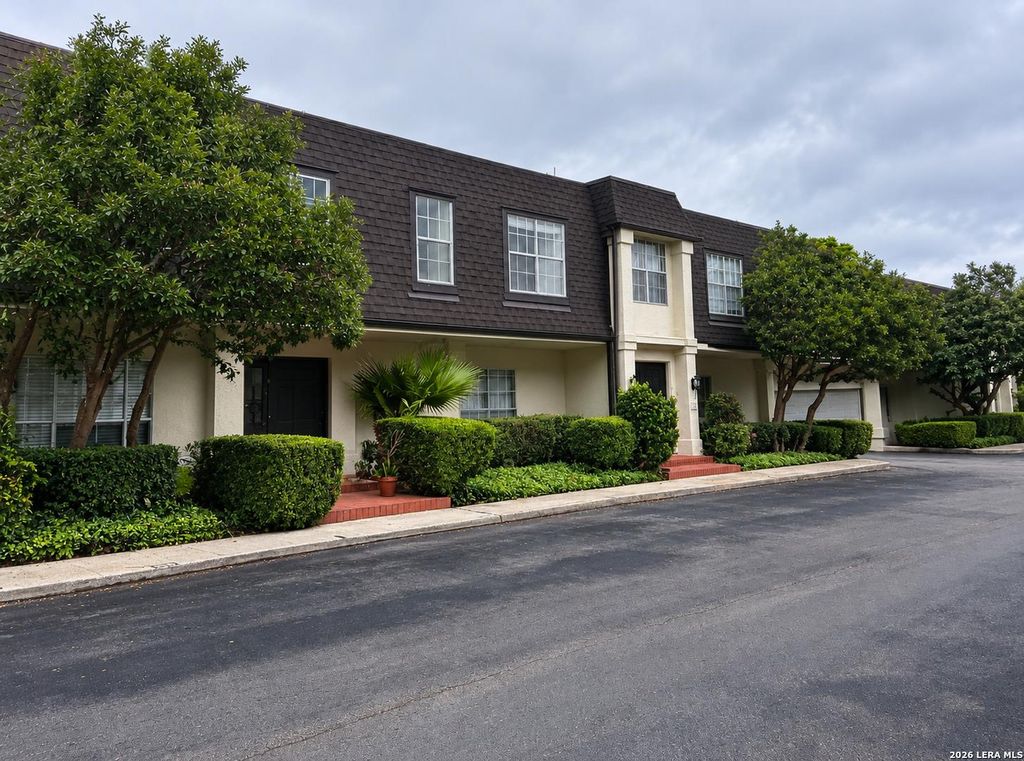
[[800]]7834 Broadway unit206 is listed for sale at 260,000. The Townhouse/Condo property has 3 bedrooms, 2 Full Bathrooms, 1 Half Bathroom, 1541 square feet, and was built in 1974.[[500]]FABULOUS ALAMO HEIGHTS LOCATION - FIRST-FLOOR LIVING - CLOSE TO THE COMMUNITY POOL! Discover this beautiful 3-bedroom, 2.5 bath condominium in desirable Cherbourg Square, just off Broadway in the heart of Alamo Heights minutes from the airport. Enjoy the convenience of first floor living with no stairs and a spacious, inviting floor plan featuring a lovely living room, separate formal dining room with beautiful built in shelving, and generously sized bedrooms. The bright, cheerful kitchen offers abundant natural light, plenty of counter space for meal preparation, and a charming breakfast area perfect for casual dining. One of the stand out features is the incredible 70 x16 private courtyard/patio area. Perfect for your outdoor entertaining, relaxing, gardening, or creating your own peaceful retreat. Best of all, the courtyard provides direct access to your own garage. Additional conveniences include a stackable washer dryer. This location is highly regarded. Not only do you
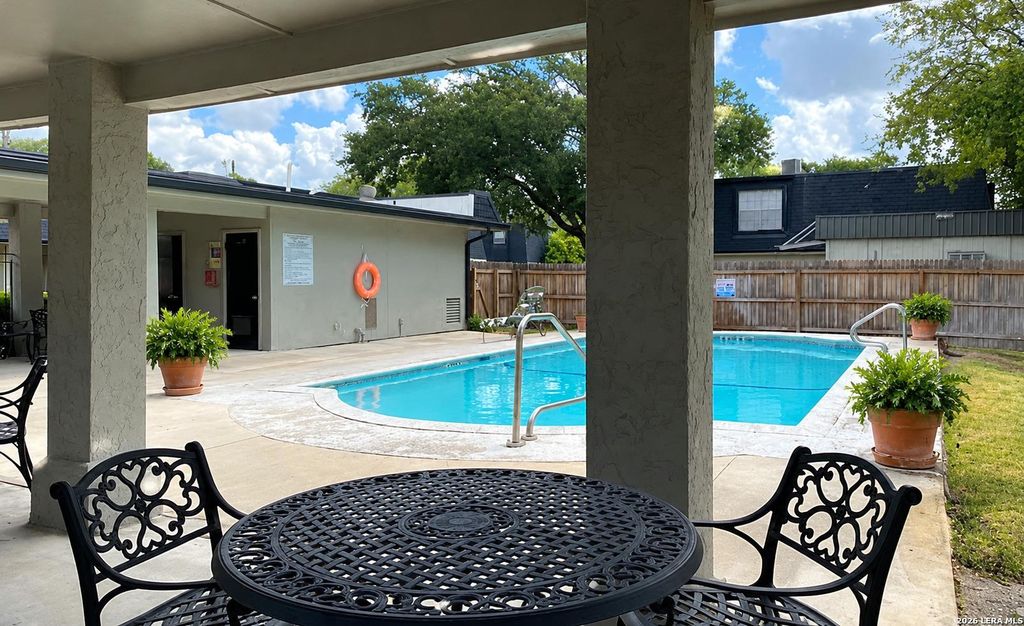
FABULOUS ALAMO HEIGHTS LOCATION - FIRST-FLOOR LIVING - CLOSE TO THE COMMUNITY POOL! Discover this beautiful 3-bedroom, 2.5 bath condominium in desirable Cherbourg Square, just off Broadway in the heart of Alamo Heights minutes from the airport. Enjoy the convenience of first floor living with no stairs and a spacious, inviting floor plan featuring a lovely living room, separate formal dining room with beautiful built in shelving, and generously sized bedrooms. The bright, cheerful kitchen offers abundant natural light, plenty of counter space for meal preparation, and a charming breakfast area perfect for casual dining. One of the stand out features is the incredible 70 x16 private courtyard/patio area. Perfect for your outdoor entertaining, relaxing, gardening, or creating your own peaceful retreat. Best of all, the courtyard provides direct access to your own garage. Additional conveniences include a stackable washer & dryer. This location is highly regarded. Not only do you
Disclaimer: Lot configuration and dimensions are estimates, not based on personal knowledge and come from a third party (Digital Map Products); therefore, you should not rely on the estimates and perform independent confirmation as to their accuracy
View neighborhood information
Ready to Sell your Home?
Request a complimentary home selling analysis featuring recently sold properties, market trends, home valuations and a personalized market update.
School information is computer generated and may not be accurate or current. Buyer must independently verify and confirm enrollment. Please contact the school district to determine the schools to which this property is zoned.







 Just listed
 Currency converter


 Share


 Erase note
 You currently have no custom folders