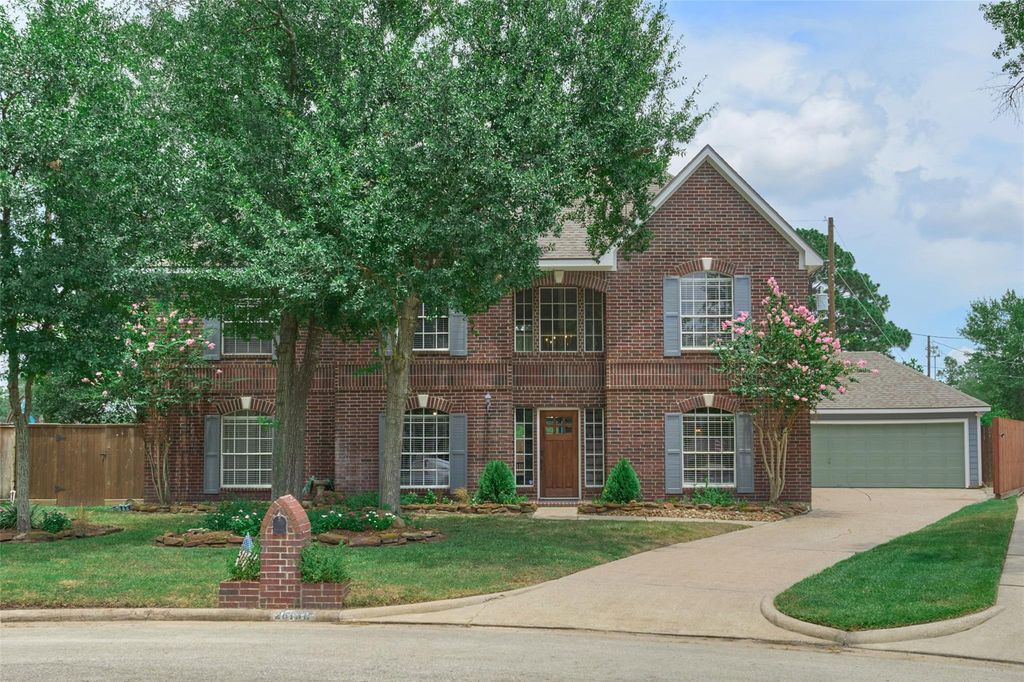
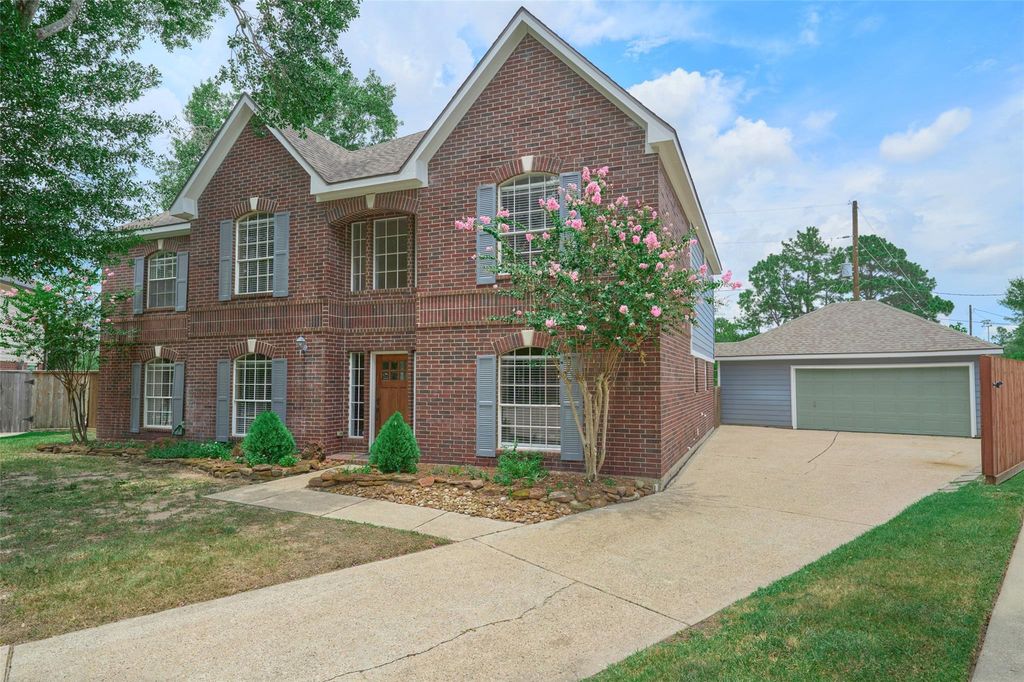
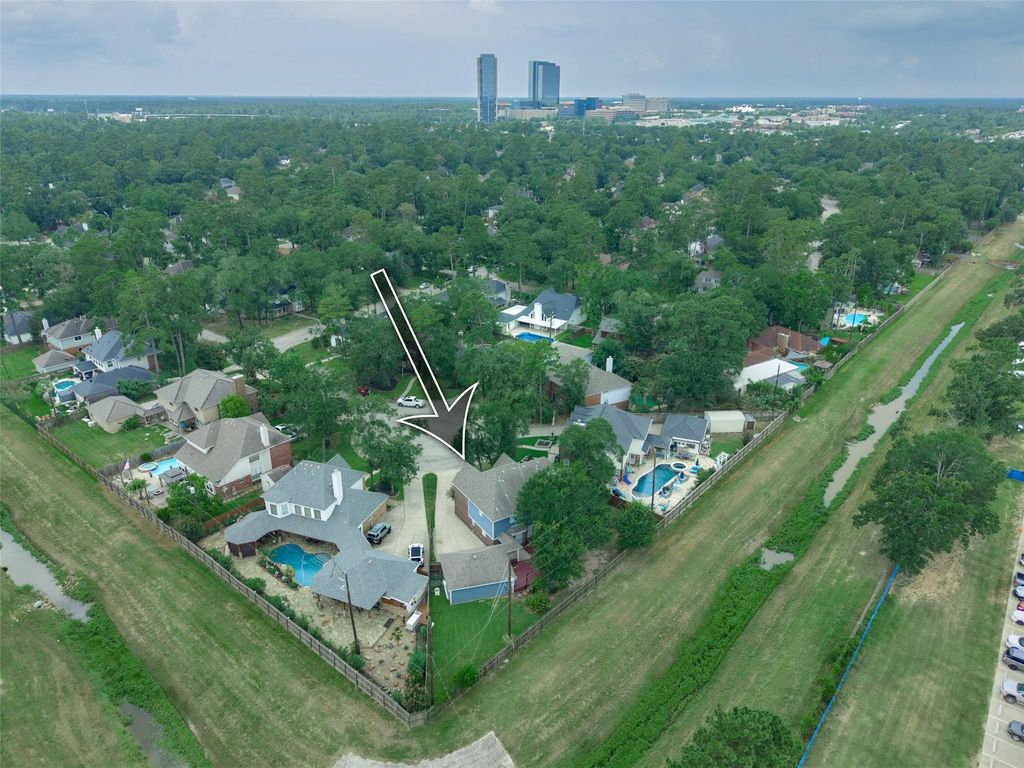
28130 Laura Ct is listed for sale at $ 529,000. The Single-Family property has 5 bedrooms, 3 Full Bathrooms, 1 Half Bathroom, 3648 square feet and was built in 1993. The lot size is 11073 Square feet. BRWelcome to this exquisite 5-bedroom, 3.5-bathroom home in Oak Ridge North. Nestled on a double cul-de-sac, this property offers excellent backyard privacy, low traffic, low taxes, and no HOA. It is also within walking distance of local schools, parks, shopping, dining, and entertainment. The neighborhood features great amenities, including pools, sports courts, multiple parks, and walking trails. The home itself offers a spacious layout, featuring: A first-floor primary suite with dual vanities, a jacuzzi tub, and a separate shower. Four upstairs bedrooms, including two connected by a Jack and Jill bathroom. A large gameroom with a flexible space. A large living room that opens to the kitchen and breakfast area. A formal dining room. A dedicated study, library, or office space that could also serve as a sixth bedroom.This property checks all the boxes. Please let me know if you would like to schedule a viewing! Hurry before it gets away.
Welcome to this exquisite 5-bedroom, 3.5-bathroom home in Oak Ridge North. Nestled on a double cul-de-sac, this property offers excellent backyard privacy, low traffic, low taxes, and no HOA. It is also within walking distance of local schools, parks, shopping, dining, and entertainment. The neighborhood features great amenities, including pools, sports courts, multiple parks, and walking trails. The home itself offers a spacious layout, featuring: A first-floor primary suite with dual vanities, a jacuzzi tub, and a separate shower. Four upstairs bedrooms, including two connected by a Jack and Jill bathroom. A large gameroom with a flexible space. A large living room that opens to the kitchen and breakfast area. A formal dining room. A dedicated study, library, or office space that could also serve as a sixth bedroom.This property checks all the boxes. Please let me know if you would like to schedule a viewing! Hurry before it gets away.
Kitchen open to Family Room,Pantry,Pots/Pans Drawers,Walk-in Pantry
Room Description
Breakfast Room, Entry, Family Room, Formal Dining, Gameroom Up, Home Office/Study, Kitchen/Dining Combo, Library, Living Area - 1st Floor, Living Area - 2nd Floor, Utility Room in House
Cooling
Central Electric
Heating
Central Gas
Connections
Gas Dryer Connections, Washer Connections
Compactor
No
Dishwasher
Yes
Disposal
Yes
Ice Maker
No
Microwave
Yes
Oven
Double Oven, Gas Oven
Range
Gas Cooktop
Energy Feature
Attic Vents, Ceiling Fans, Digital Program Thermostat, Energy Star Appliances
Interior
Crown Molding, Fire/Smoke Alarm, Formal Entry/Foyer, High Ceiling, Prewired for Alarm System, Washer Included, Wired for Sound
Disclaimer: Lot configuration and dimensions are estimates, not based on personal knowledge and come from a third party (Digital Map Products); therefore, you should not rely on the estimates and perform independent confirmation as to their accuracy
Ready to Sell your Home?
If you like this property and are also considering selling your current home now, you may find out how. Request your home selling analysis report featuring Recently Sold, Market Analysis, Home Valuations, and Market Update.
School information is computer generated and may not be accurate or current. Buyer must independently verify and confirm enrollment. Please contact the school district to determine the schools to which this property is zoned.











 Just listed
 Currency converter





 Share
Share


 Erase note
 You currently have no custom folders