

Premium Content such as Sold Prices, Property History Reports and Saved Searches.
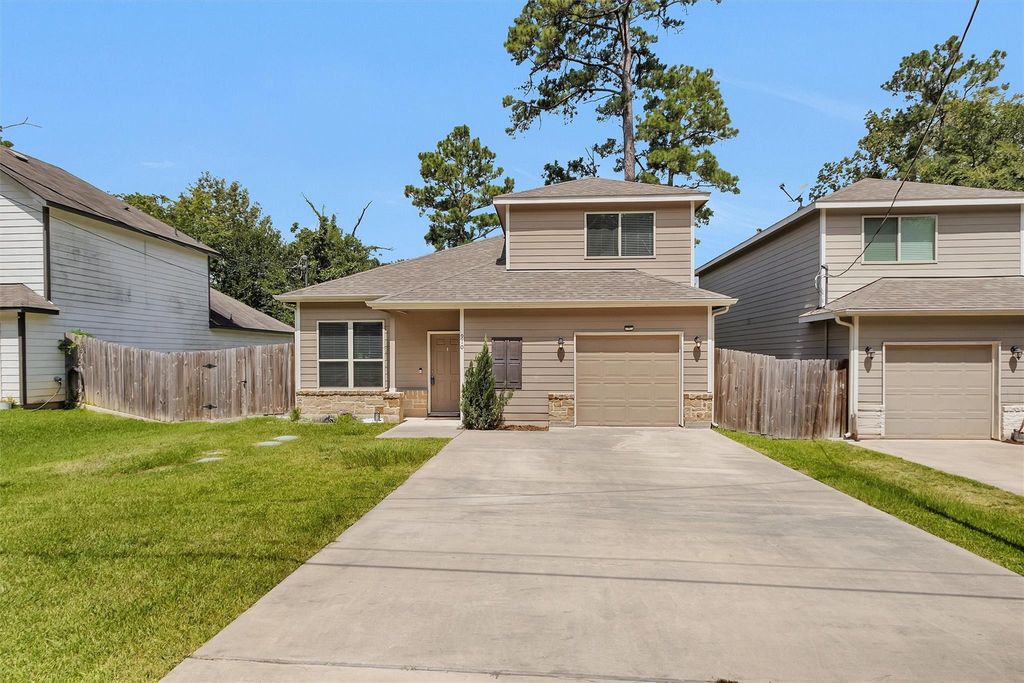
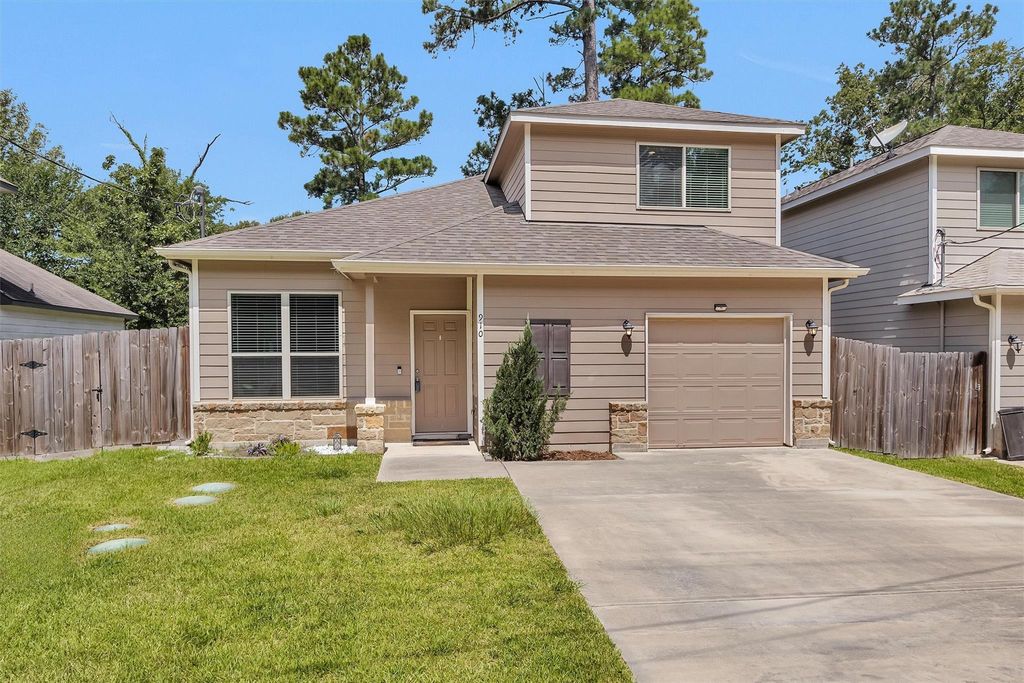
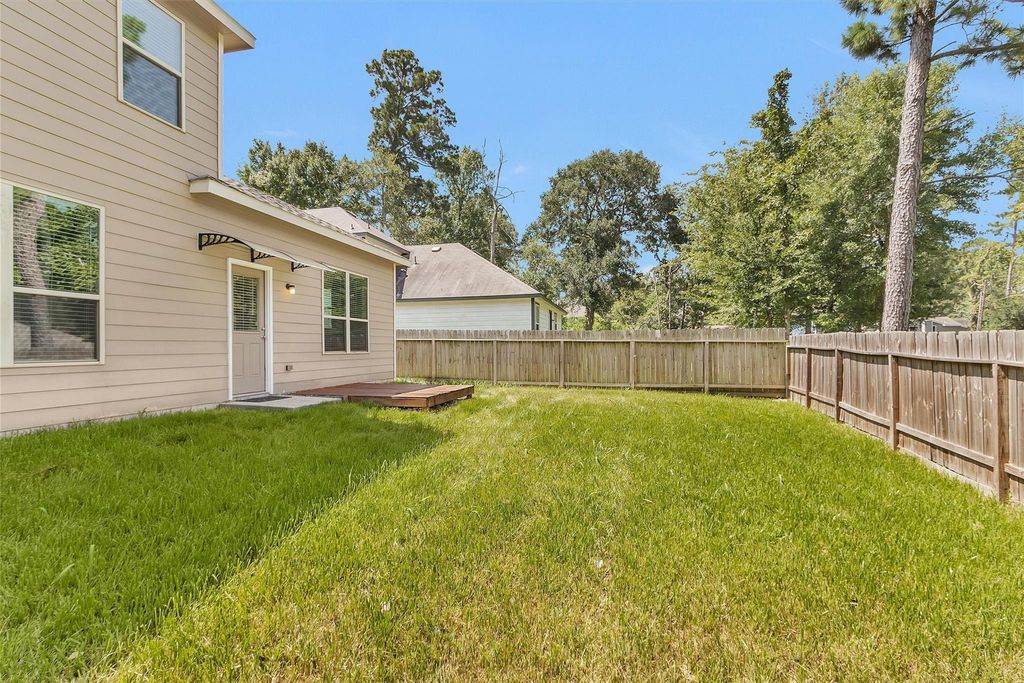
Located near Lake Conroe and HWY 105, this beautiful home features an open-concept floor plan with 10' ceilings in the living, dining, and kitchen areas. The kitchen offers 42" upper cabinets, granite countertops, and a large island. The first-floor primary suite includes a spacious bath with a 5' walk-in shower, granite-topped vanities, and a large walk-in closet. A first-floor utility room and 19' wide driveway add everyday convenience. Close to shopping, dining, and outdoor recreation!


| ---------- | ---------- | ---------- | ---------- |
|---|---|---|---|
| ---------- | ---------- | ---------- | ---------- |
| ---------- | ---------- | ---------- | ---------- |
| ---------- | ---------- | ---------- | ---------- |
| ---------- | ---------- | ---------- | ---------- |
| ---------- | ---------- | ---------- | ---------- |
| ------------- | ------------- |
| ------------- | ------------- |
| -------------------------- | ------------- |
| -------------------------- | ------------- |
| ------------- | ------------- |
| ------------- | ------------- |
| ------------- | ------------- |
| ------------- | ------------- |
| ------------- | ------------- |
| ------------- | ------------- |
Check out assigned and nearby schools along with their detailed ratings and essential information to help you make informed decisions.







 Just listed
 Currency converter





 Share
Share


 Erase note
 You currently have no custom folders