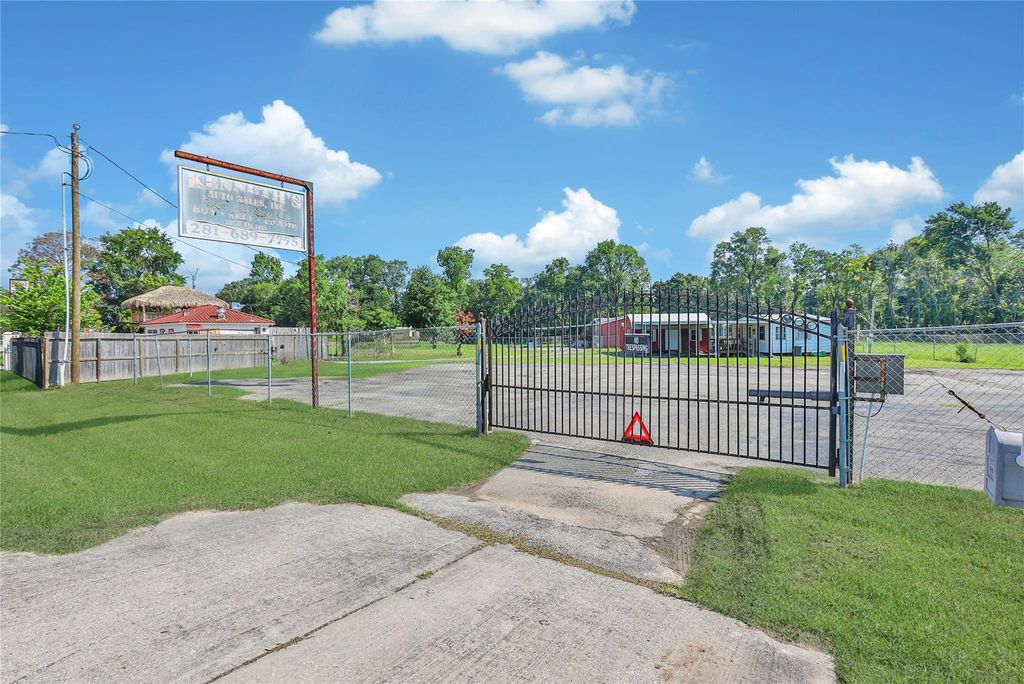
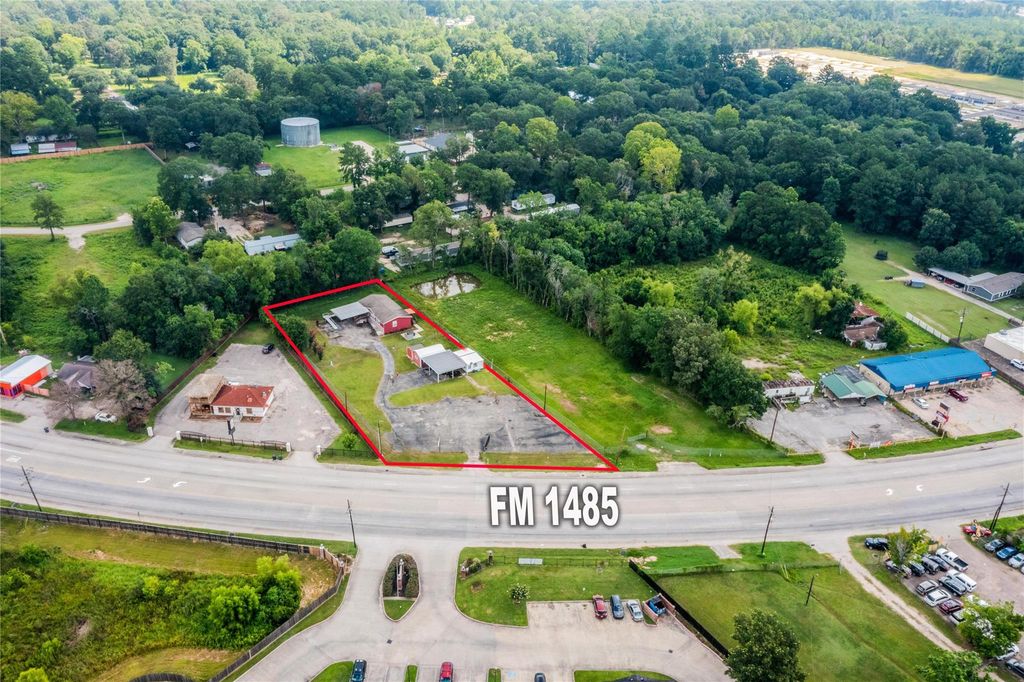
[[800]]20127 Fm 1485 Rd is listed for sale at 1,150,000. The Single-Family property has 3 bedrooms, 2 Full Bathrooms, 1450 square feet, and was built in 1996. The lot size is 43560 Square feet.[[500]]Unlock the potential of this exceptional 1-acre commercial opportunity in one of the fastest-growing redevelopment corridors! Offering approximately 158 feet of high-visibility frontage on FM 1485, this property is strategically positioned just seconds from I-69 and minutes from SH 99 (Grand Parkway), providing outstanding accessibility and daily traffic exposure. Formerly home to Kenneths Auto Sales for more than 30 years, the site features approximately 3,000 square feet of paved parking/display area, a 384-square-foot office, and a 1,400+ square-foot residence with a carport and covered deck. The fully fenced property includes gated access and separate secured areas, allowing flexibility for owner occupancy or business operations. Surrounded by continued commercial growth, this property offers outstanding redevelopment potential for retail, restaurant, medical, office, automotive, or mixed-use investment. Endless possibilities in a rapidly expanding market!
Unlock the potential of this exceptional 1-acre commercial opportunity in one of the fastest-growing redevelopment corridors! Offering approximately 158 feet of high-visibility frontage on FM 1485, this property is strategically positioned just seconds from I-69 and minutes from SH 99 (Grand Parkway), providing outstanding accessibility and daily traffic exposure. Formerly home to Kenneth's Auto Sales for more than 30 years, the site features approximately 3,000 square feet of paved parking/display area, a 384-square-foot office, and a 1,400+ square-foot residence with a carport and covered deck. The fully fenced property includes gated access and separate secured areas, allowing flexibility for owner occupancy or business operations. Surrounded by continued commercial growth, this property offers outstanding redevelopment potential for retail, restaurant, medical, office, automotive, or mixed-use investment. Endless possibilities in a rapidly expanding market!
MLS#
93840531
List Price
$1,150,000 ($793/Sqft.)
Listing Status
For Sale
Address
20127 Fm 1485 Rd
City
New Caney
State
TX
Zip Code
77357
County
Montgomery County
Subdivision
N/A
Legal Description
A0308 - LYNCH WM, TRACT 42 (SPLIT FOR HS), SERIAL # CRHTX373
Disclaimer: Lot configuration and dimensions are estimates, not based on personal knowledge and come from a third party (Digital Map Products); therefore, you should not rely on the estimates and perform independent confirmation as to their accuracy
View neighborhood information
Ready to Sell your Home?
Request a complimentary home selling analysis featuring recently sold properties, market trends, home valuations and a personalized market update.
School information is computer generated and may not be accurate or current. Buyer must independently verify and confirm enrollment. Please contact the school district to determine the schools to which this property is zoned.







 Just listed
 Currency converter





 Share
Share


 Erase note
 You currently have no custom folders