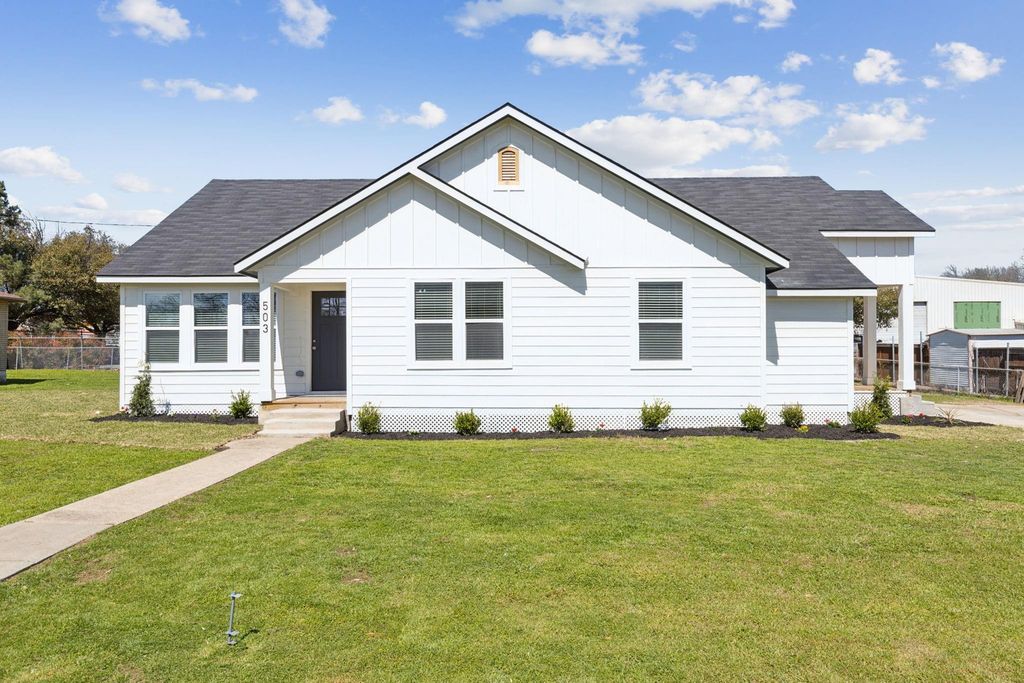
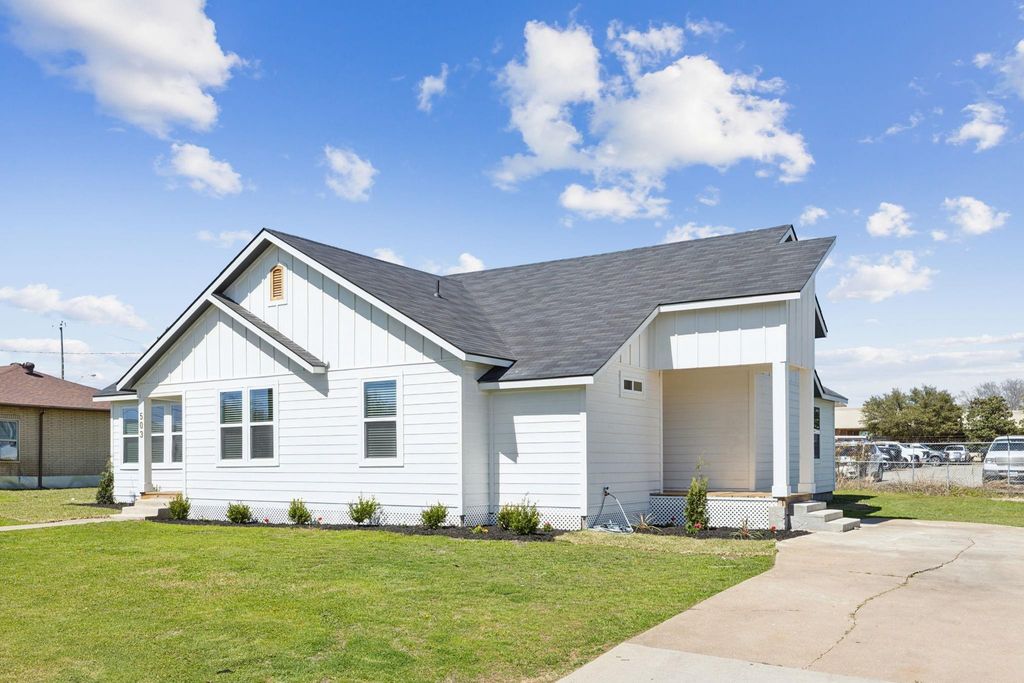
[[800]]503 Smith St is listed for sale at 399,000. The Residential - Single Family property has 4 bedrooms, 3 Full Bathrooms, 2004 square feet, and was built in 1950. The lot size is 10890 Square feet.[[500]]MOTIVATED SELLER PRICE REDUCED. Just steps from Historic Downtown McKinney Square, 503 Smith offers a rare opportunity to own a fully renovated 1950s home with residential and commercial zoning: perfect for a walkable lifestyle and a flexible live-work setup. Taken down to the studs and thoughtfully rebuilt, this property blends original character with modern updates. The open-concept floor plan features cedar beams and a spacious living area filled with natural light. The kitchen includes stainless steel appliances, gas range, oversized island with seating, walk-in pantry, built-in desk or coffee bar, and updated finishes. The home offers 4 bedrooms and 3 full bathrooms, including two primary suites, providing versatile options for multi-generational living, guests, or dedicated workspace. Situated on a versatile lot with no HOA, this move-in ready property is conveniently located within walking distance to shopping, dining, and community events. Schedule a showing to explore the possibilities 503 Smith offers.
MOTIVATED SELLER – PRICE REDUCED. Just steps from Historic Downtown McKinney Square, 503 Smith offers a rare opportunity to own a fully renovated 1950s home with residential and commercial zoning: perfect for a walkable lifestyle and a flexible live-work setup. Taken down to the studs and thoughtfully rebuilt, this property blends original character with modern updates. The open-concept floor plan features cedar beams and a spacious living area filled with natural light. The kitchen includes stainless steel appliances, gas range, oversized island with seating, walk-in pantry, built-in desk or coffee bar, and updated finishes. The home offers 4 bedrooms and 3 full bathrooms, including two primary suites, providing versatile options for multi-generational living, guests, or dedicated workspace. Situated on a versatile lot with no HOA, this move-in ready property is conveniently located within walking distance to shopping, dining, and community events. Schedule a showing to explore the possibilities 503 Smith offers.
Dishwasher, Disposal, Gas Range, Gas Water Heater, Microwave, Plumbed For Gas in Kitchen, Tankless Water Heater
Interior
Cathedral Ceiling(s), Decorative Lighting, Eat-in Kitchen, High Speed Internet Available, In-Law Suite Floorplan, Kitchen Island, Open Floorplan, Other, Pantry, Vaulted Ceiling(s), Second Primary Bedroom
Exterior
Roof
Composition
Foundation
Pillar/Post/Pier
Private Pool
No
Exterior Type
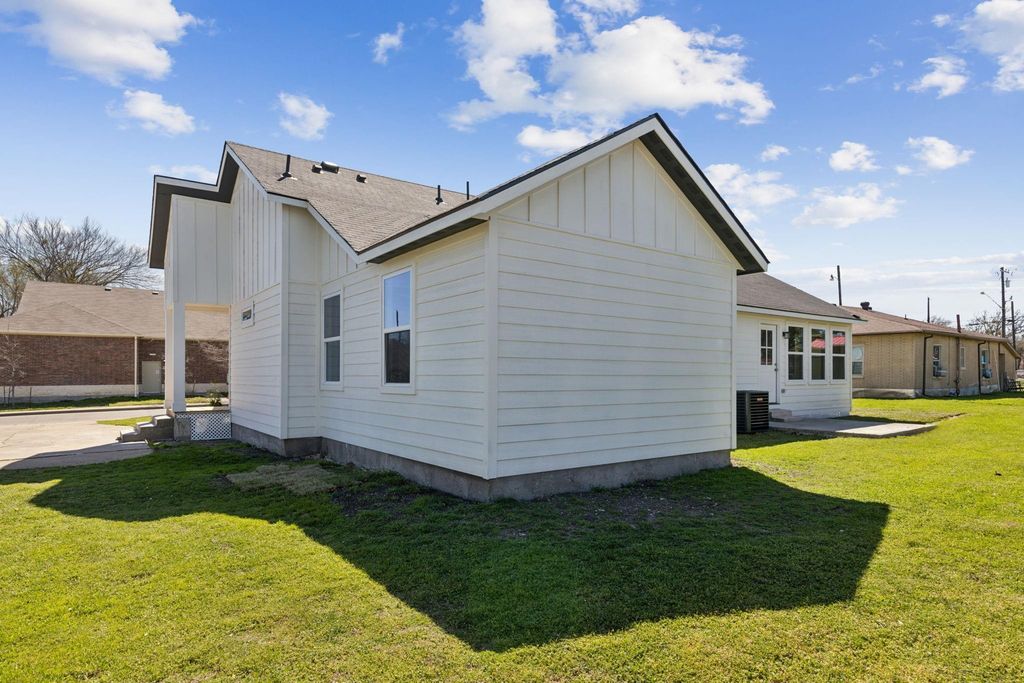
Board & Batten Siding, Siding
Lot Description
Interior Lot, Irregular Lot, Landscaped
Parking
Concrete, Driveway
Parking Space
Garage 0 / Carport 0 / Total Covered 2
Fencing
Back Yard,Chain Link
Easements
Utilities
Utility
All Weather Road,City Sewer,City Water,Electricity Available,Individual Gas Meter,Individual Water Meter,Natural Gas Available,Overhead Utilities,Sewer Available,Sidewalk
Disclaimer: Lot configuration and dimensions are estimates, not based on personal knowledge and come from a third party (Digital Map Products); therefore, you should not rely on the estimates and perform independent confirmation as to their accuracy
View neighborhood information
Ready to Sell your Home?
Request a complimentary home selling analysis featuring recently sold properties, market trends, home valuations and a personalized market update.
School information is computer generated and may not be accurate or current. Buyer must independently verify and confirm enrollment. Please contact the school district to determine the schools to which this property is zoned.







 Just listed
 Currency converter





 Share


 Erase note
 You currently have no custom folders