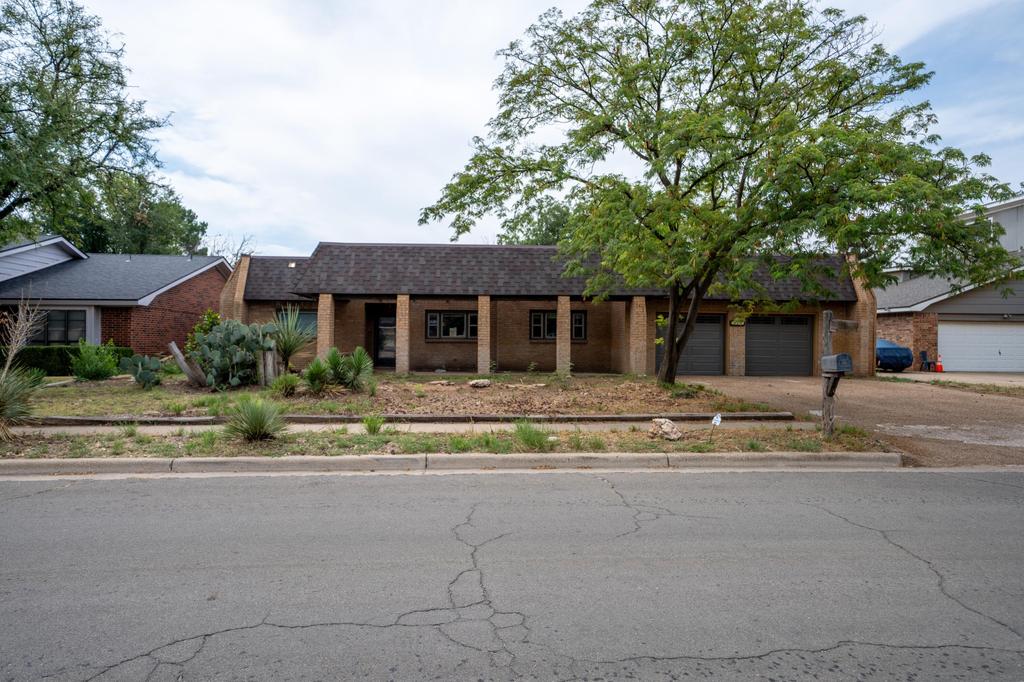
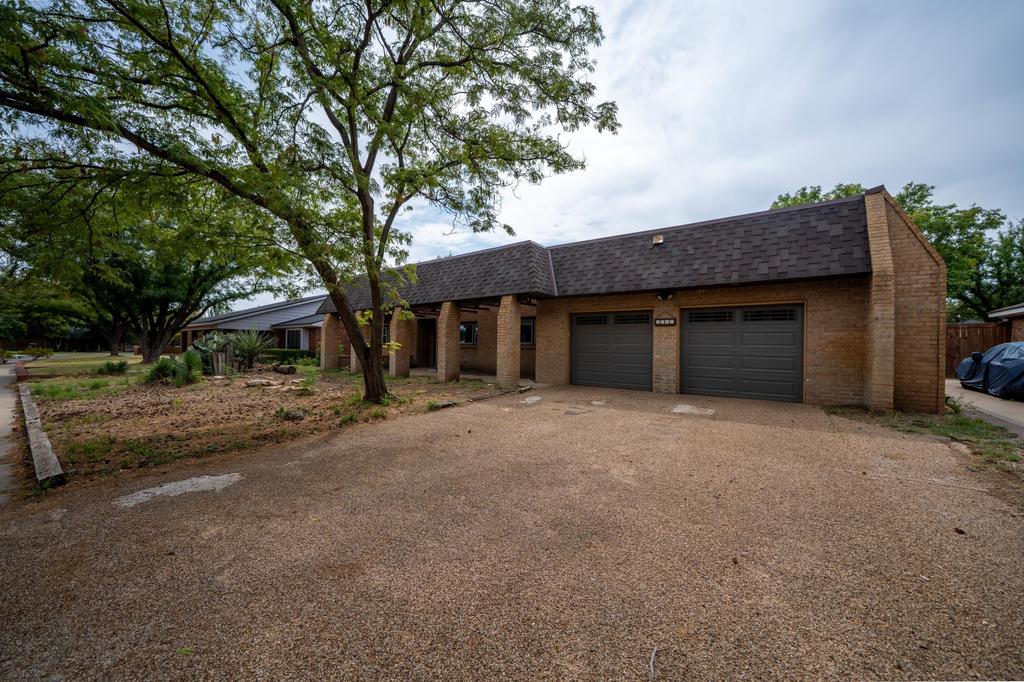
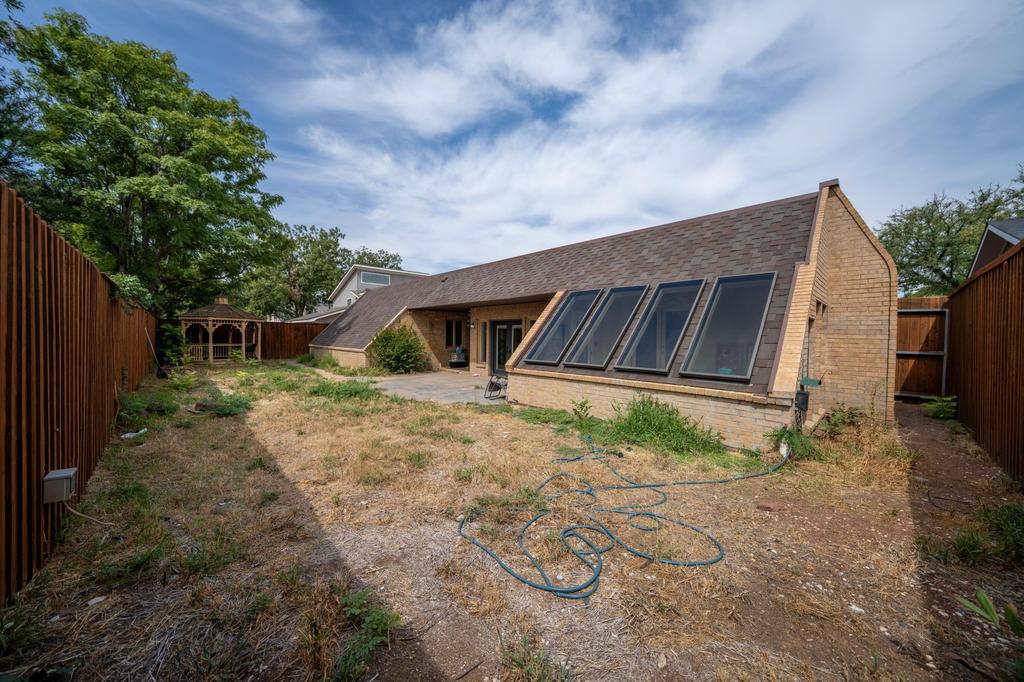
[[800]]4507 80th Street is listed for sale at 285,000. The Single Family property has 3 bedrooms, 2 Full Bathrooms, 3077 square feet, and was built in 1977. The lot size is 9147.6 Square feet.[[500]]Situated on a quite street inside the Quaker Heights neighborhood lies this one of a kind 3,077-square-foot home. Offering a rare opportunity to own a truly distinctive residence with architectural character that is difficult to replicate today. From the moment you pull up you will notice the xeriscaped front yard, mid century modern aesthetics, expansive columns, long front porch walk way, and custom multi panel front door. Inside the home showcases strong mid-century and late-modern architectural influences, with extensive brick masonry, exposed timber elements, original diagonal wood paneling, custom built-in millwork, and a dramatic suspended cone fireplace with a substantial brick masonry hearth serving as the centerpiece of the main living area. Not sure ive seen many, or any of these recently! The spacious interior features multiple interconnected living areas, thoughtfully separated by custom wood shelving and architectural room dividers while maintaining an open, flowing feel. Large windows provide abundant natural light, while the homes original materials give it a warmth and character rarely found in newer construction. The rooms in this home are oversized and the potential is really limitless. One of the homes most distinctive features is the enclosed sunroom with expansive sloped glazing, creating a bright flex space that could function as an office, studio, playroom, or additional living area. The home also features extensive original wood cabinetry and millwork throughout the kitchen and living spaces. Out
Situated on a quite street inside the Quaker Heights neighborhood lies this one of a kind 3,077-square-foot home. Offering a rare opportunity to own a truly distinctive residence with architectural character that is difficult to replicate today. From the moment you pull up you will notice the xeriscaped front yard, mid century modern aesthetics, expansive columns, long front porch walk way, and custom multi panel front door. Inside the home showcases strong mid-century and late-modern architectural influences, with extensive brick masonry, exposed timber elements, original diagonal wood paneling, custom built-in millwork, and a dramatic suspended cone fireplace with a substantial brick masonry hearth serving as the centerpiece of the main living area. Not sure i''ve seen many, or any of these recently! The spacious interior features multiple interconnected living areas, thoughtfully separated by custom wood shelving and architectural room dividers while maintaining an open, flowing feel. Large windows provide abundant natural light, while the home''s original materials give it a warmth and character rarely found in newer construction. The rooms in this home are oversized and the potential is really limitless. One of the home''s most distinctive features is the enclosed sunroom with expansive sloped glazing, creating a bright flex space that could function as an office, studio, playroom, or additional living area. The home also features extensive original wood cabinetry and millwork throughout the kitchen and living spaces. Outside, a private courtyard walkway framed by an extensive timber pergola and exposed timber rafters creates an architectural transition between the home''s interior and exterior. The home also features a newer TPO roof, adding an important practical improvement to an otherwise highly character-driven property. The seller has priced this property to allow plenty of room for a buyer to make it their own. With its all original large
Disclaimer: Lot configuration and dimensions are estimates, not based on personal knowledge and come from a third party (Digital Map Products); therefore, you should not rely on the estimates and perform independent confirmation as to their accuracy
View neighborhood information
Ready to Sell your Home?
Request a complimentary home selling analysis featuring recently sold properties, market trends, home valuations and a personalized market update.
School information is computer generated and may not be accurate or current. Buyer must independently verify and confirm enrollment. Please contact the school district to determine the schools to which this property is zoned.







 Just listed
 Currency converter


 Share


 Erase note
 You currently have no custom folders