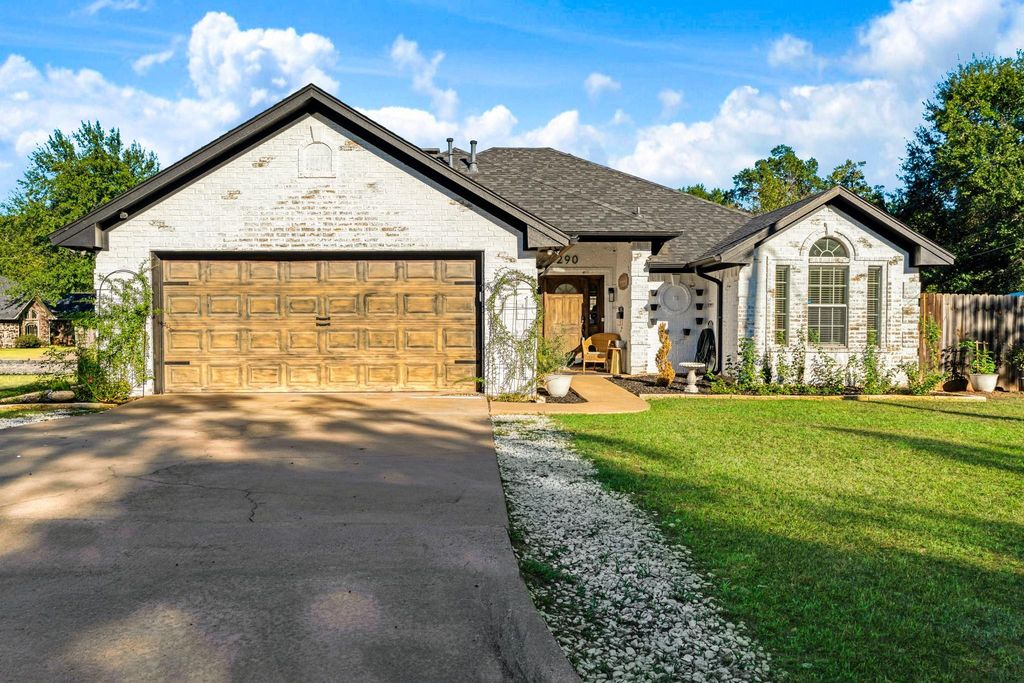
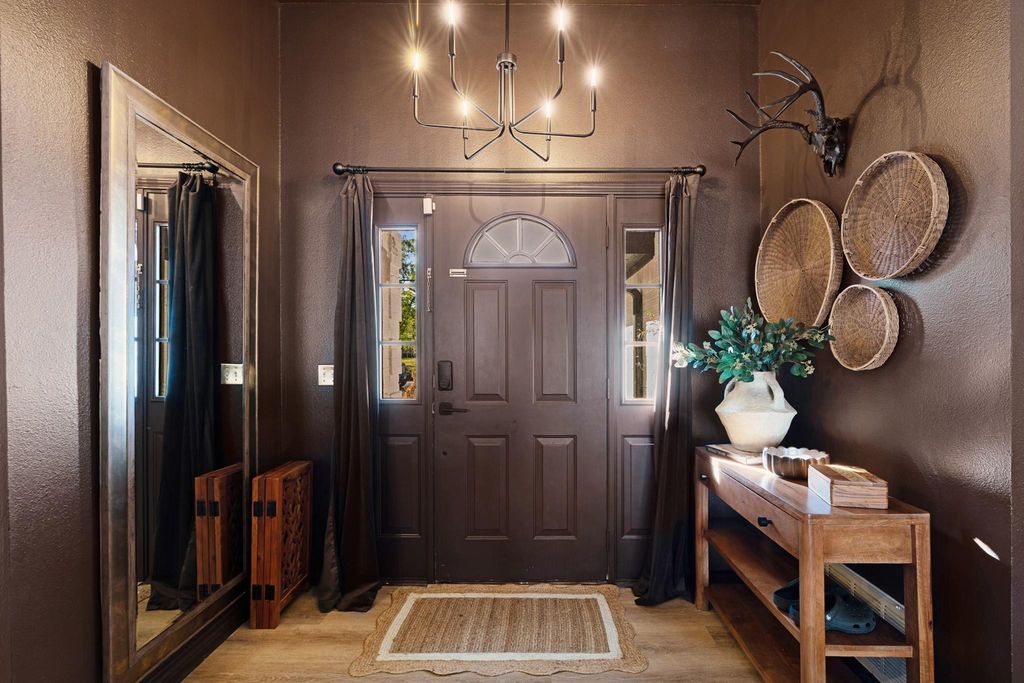
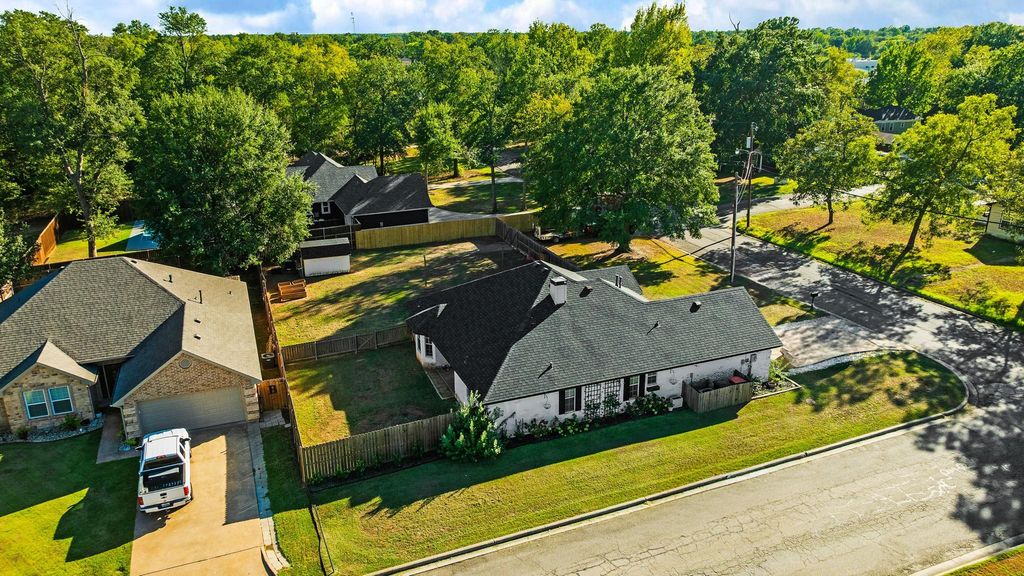
[[800]]290 NE 30th St NE is listed for sale at 324,900. The Residential - Single Family property has 3 bedrooms, 2 Full Bathrooms, 1647 square feet, and was built in 2003. The lot size is 7927.92 Square feet.[[500]]This one gives you that cozy, welcome home feeling the minute you walk in the door! With the warm chocolate accent wall in the living area, the gas log fireplace and the vaulted ceiling you cannot mistake the feel! Open floor plan with spacious living room open to the breakfast room and kitchen provides the cook, the family and the guest to be part of the occasion. Kitchen features updated appliances, corner sink to enjoy the scenery out back, pantry and rolling work island. The split bedroom arrangement affords the primary bedroom with total privacy. Stacked-tray ceiling detail gives a feeling of more space for arranging furnishing. The ensuite bath has updated dual sinks, separate walk-in closets, tub and a separate shower. Across the living area are two additional bedrooms with easy access to the hall bath, also recently update. You will love the accents throughout the house, ship lap and luxury vinyl plank flooring. Washer and dryer are in a separate room near the garage entrance with storage cabinetry and countertop for folding laundry. If you enjoy the out of doors, this back yard will not disappoint. Oversized due to the extra lot gives you endless opportunities for outdoor living. All this on a corner lot, just a block from Aiken Elementary!
This one gives you that cozy, welcome home feeling the minute you walk in the door! With the warm chocolate accent wall in the living area, the gas log fireplace and the vaulted ceiling you cannot mistake the feel! Open floor plan with spacious living room open to the breakfast room and kitchen provides the cook, the family and the guest to be part of the occasion. Kitchen features updated appliances, corner sink to enjoy the scenery out back, pantry and rolling work island. The split bedroom arrangement affords the primary bedroom with total privacy. Stacked-tray ceiling detail gives a feeling of more space for arranging furnishing. The ensuite bath has updated dual sinks, separate walk-in closets, tub and a separate shower. Across the living area are two additional bedrooms with easy access to the hall bath, also recently update. You will love the accents throughout the house, ship lap and luxury vinyl plank flooring. Washer and dryer are in a separate room near the garage entrance with storage cabinetry and countertop for folding laundry. If you enjoy the out of doors, this back yard will not disappoint. Oversized due to the extra lot gives you endless opportunities for outdoor living. All this on a corner lot, just a block from Aiken Elementary!
Disclaimer: Lot configuration and dimensions are estimates, not based on personal knowledge and come from a third party (Digital Map Products); therefore, you should not rely on the estimates and perform independent confirmation as to their accuracy
View neighborhood information
Ready to Sell your Home?
Request a complimentary home selling analysis featuring recently sold properties, market trends, home valuations and a personalized market update.
School information is computer generated and may not be accurate or current. Buyer must independently verify and confirm enrollment. Please contact the school district to determine the schools to which this property is zoned.







 Just listed
 Currency converter





 Share
Share


 Erase note
 You currently have no custom folders