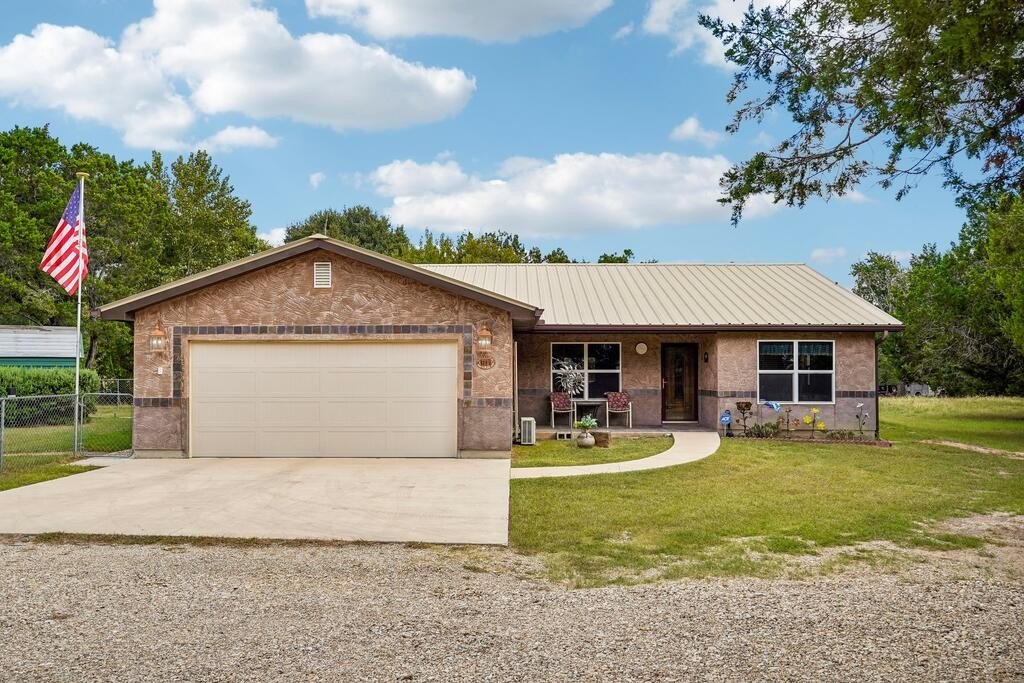
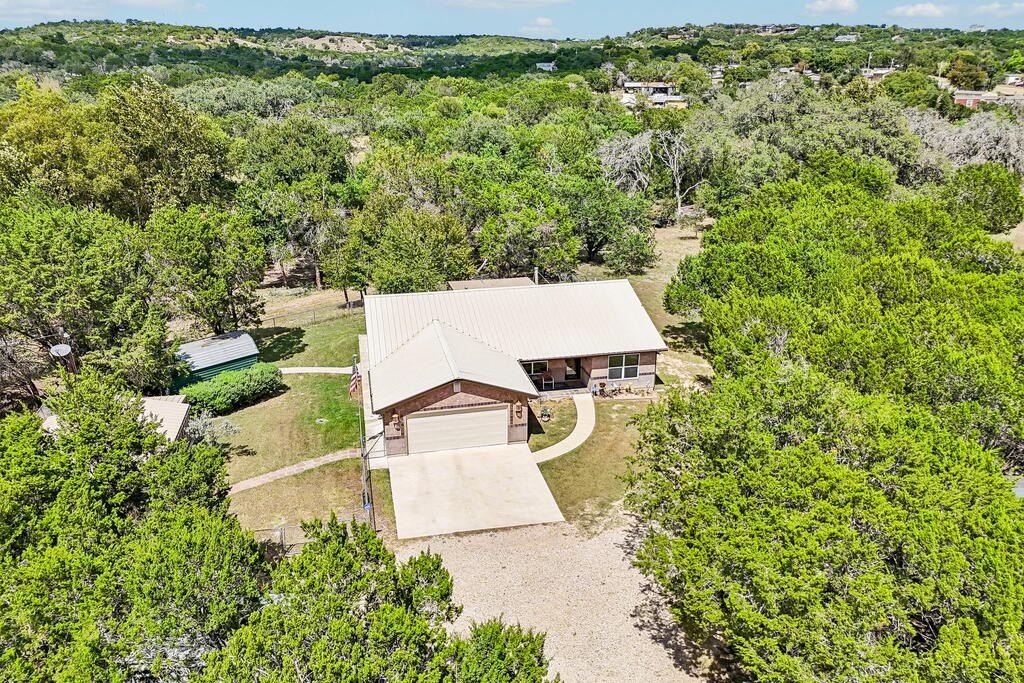
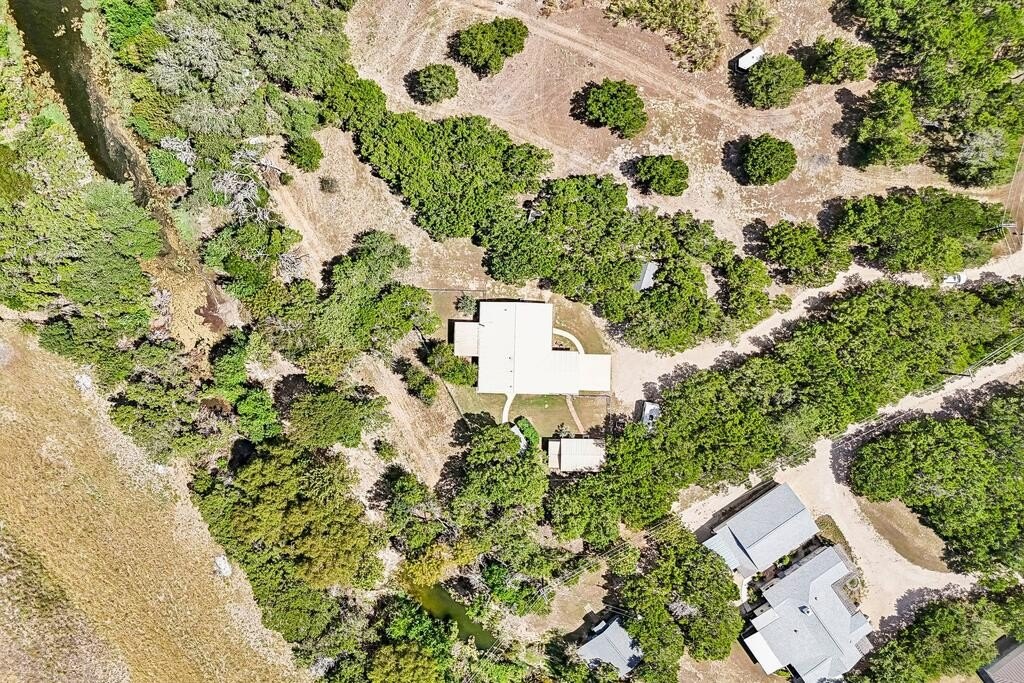
[[800]]1119 Monroe Dr is listed for sale at 585,000. The Single Family property has 3 bedrooms, 2 Full Bathrooms, 1772 square feet, and was built in 2011. The lot size is 183388 Square feet.[[500]]Charming Hill Country property with exceptional outdoor living and versatile workshop/storage space, situated along Camp Meeting Creek. The inviting main home features an open-concept living area with vaulted ceiling, wood-burning stove and abundant natural light. The well-appointed kitchen offers extensive custom wood cabinetry, granite countertops and breakfast bar. The primary suite includes a spacious jetted tub with tiled surround and generous storage. Tile flooring flows throughout the main living areas, with carpet in the bedrooms. Outdoor living is a highlight, with an expansive covered back deck overlooking the tree-filled setting along Camp Meeting Creek. The property also features a two-room heated and cooled workshop with additional side storage, providing excellent space for hobbies, a home office or projects. A Morgan storage building is equipped with a 30-amp RV hookup, water, electricity, sewer. The attached two-car garage and fenced yard add convenience and functionality. Recent addition of detached carport. The main residence did not flood; however, the outbuildings did experience flooding. A unique property offering character and a peaceful a setting.
Charming Hill Country property with exceptional outdoor living and versatile workshop/storage space, situated along Camp Meeting Creek. The inviting main home features an open-concept living area with vaulted ceiling, wood-burning stove and abundant natural light. The well-appointed kitchen offers extensive custom wood cabinetry, granite countertops and breakfast bar. The primary suite includes a spacious jetted tub with tiled surround and generous storage. Tile flooring flows throughout the main living areas, with carpet in the bedrooms. Outdoor living is a highlight, with an expansive covered back deck overlooking the tree-filled setting along Camp Meeting Creek. The property also features a two-room heated and cooled workshop with additional side storage, providing excellent space for hobbies, a home office or projects. A Morgan storage building is equipped with a 30-amp RV hookup, water, electricity, sewer. The attached two-car garage and fenced yard add convenience and functionality. Recent addition of detached carport. The main residence did not flood; however, the outbuildings did experience flooding. A unique property offering character and a peaceful a setting.
Disclaimer: Lot configuration and dimensions are estimates, not based on personal knowledge and come from a third party (Digital Map Products); therefore, you should not rely on the estimates and perform independent confirmation as to their accuracy
View neighborhood information
Ready to Sell your Home?
Request a complimentary home selling analysis featuring recently sold properties, market trends, home valuations and a personalized market update.
School information is computer generated and may not be accurate or current. Buyer must independently verify and confirm enrollment. Please contact the school district to determine the schools to which this property is zoned.










 Just listed
 Currency converter





 Share
Share


 Erase note
 You currently have no custom folders