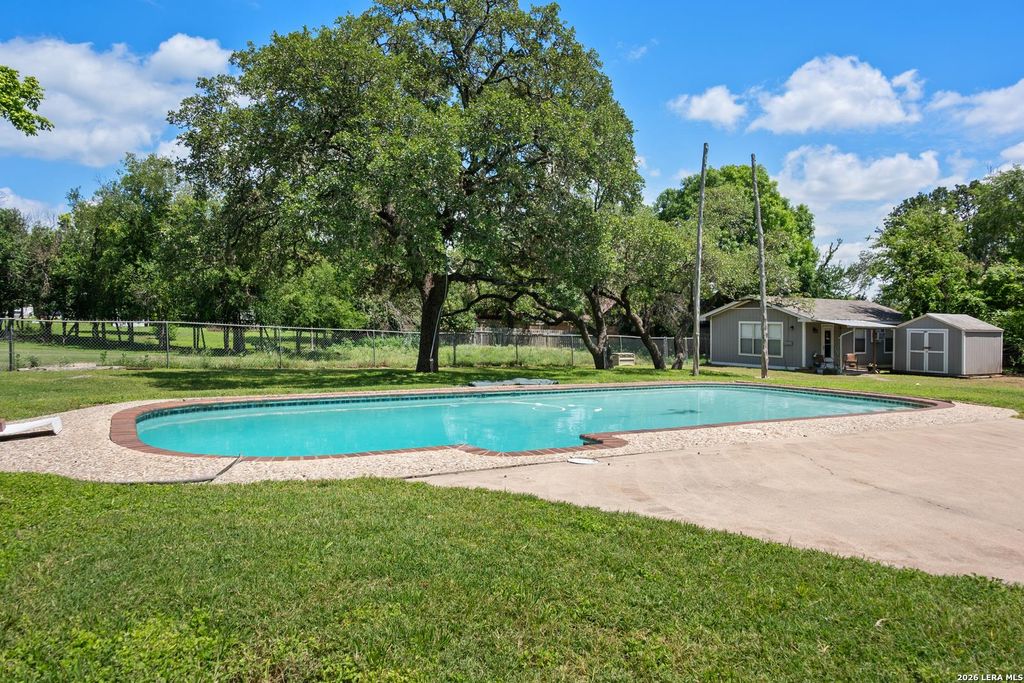
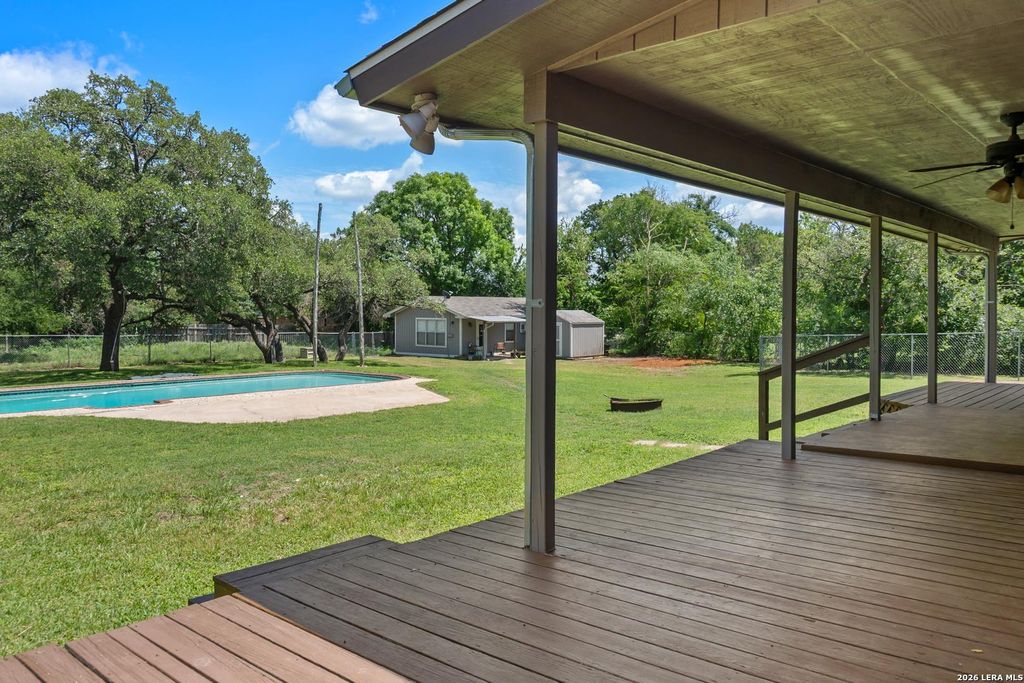
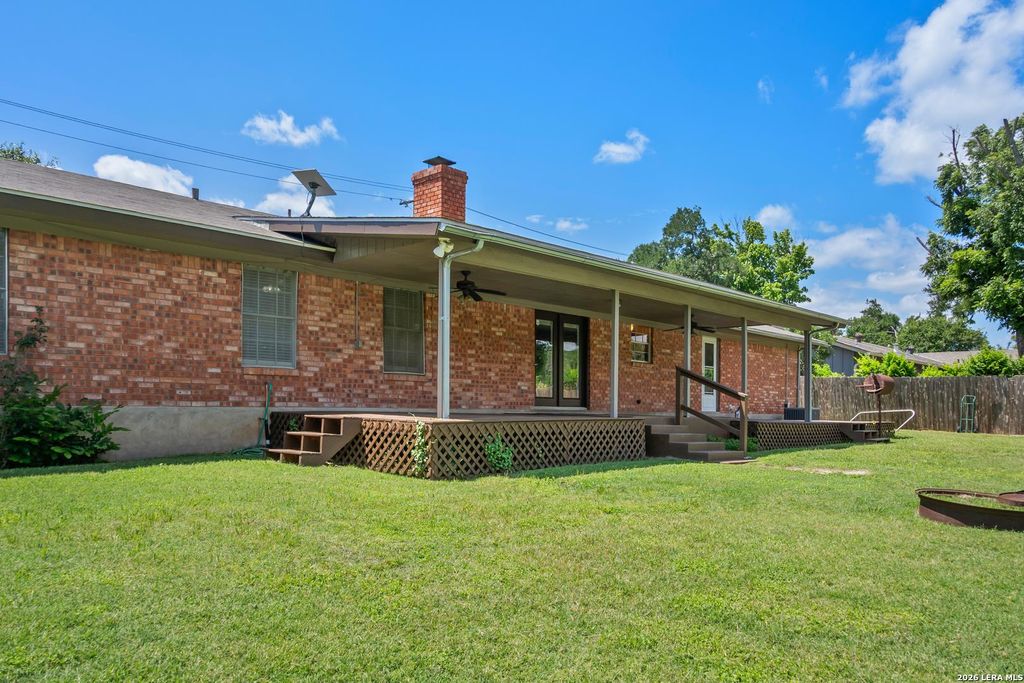
[[800]]117 WEST LN is listed for sale at 349,000. The Single-Family property has 3 bedrooms, 2 Full Bathrooms, 1976 square feet, and was built in 1968.[[500]]Welcome to this comfortable 3-bedroom, 2-bath home situated on a generous 1/2-acre+ lot in a highly convenient location. Just down the street, youll find a neighborhood playground park, and the elementary school is only half a mile away. Shopping, dining, and everyday conveniences are all within easy reach. Inside, the home offers a versatile living and dining area, along with a cozy family room featuring a wood-burning fireplace. The spacious secondary bedrooms provide plenty of room for family or guests. The primary suite includes a bath with jetted tub and large walk-in shower featuring a tiled seat. The kitchen is well-equipped with abundant cabinetry and breakfast area, perfect for casual meals. The laundry room, conveniently located just off the carport, offers additional storage space and room for a second refrigerator or freezer. Step outside to enjoy the expansive backyard, complete with a diving pool, dog run, and two storage buildings. Adding even more value is the guest co
Welcome to this comfortable 3-bedroom, 2-bath home situated on a generous 1/2-acre+ lot in a highly convenient location. Just down the street, you'll find a neighborhood playground park, and the elementary school is only half a mile away. Shopping, dining, and everyday conveniences are all within easy reach. Inside, the home offers a versatile living and dining area, along with a cozy family room featuring a wood-burning fireplace. The spacious secondary bedrooms provide plenty of room for family or guests. The primary suite includes a bath with jetted tub and large walk-in shower featuring a tiled seat. The kitchen is well-equipped with abundant cabinetry and breakfast area, perfect for casual meals. The laundry room, conveniently located just off the carport, offers additional storage space and room for a second refrigerator or freezer. Step outside to enjoy the expansive backyard, complete with a diving pool, dog run, and two storage buildings. Adding even more value is the guest co
Disclaimer: Lot configuration and dimensions are estimates, not based on personal knowledge and come from a third party (Digital Map Products); therefore, you should not rely on the estimates and perform independent confirmation as to their accuracy
View neighborhood information
Ready to Sell your Home?
Request a complimentary home selling analysis featuring recently sold properties, market trends, home valuations and a personalized market update.
School information is computer generated and may not be accurate or current. Buyer must independently verify and confirm enrollment. Please contact the school district to determine the schools to which this property is zoned.







 Currency converter





 Share
Share


 Erase note
 You currently have no custom folders