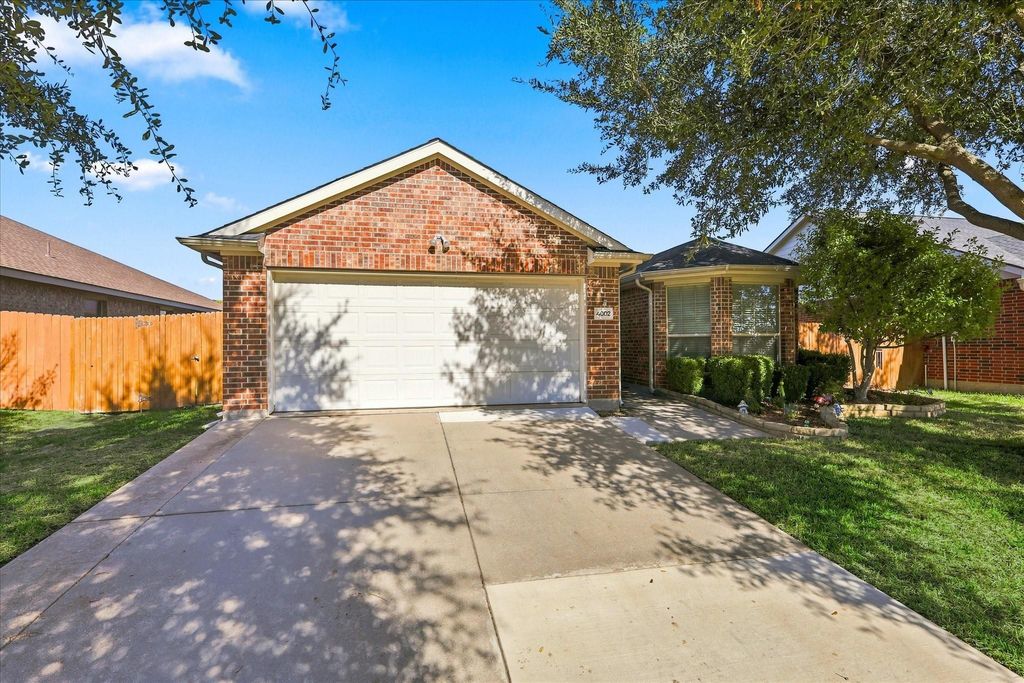
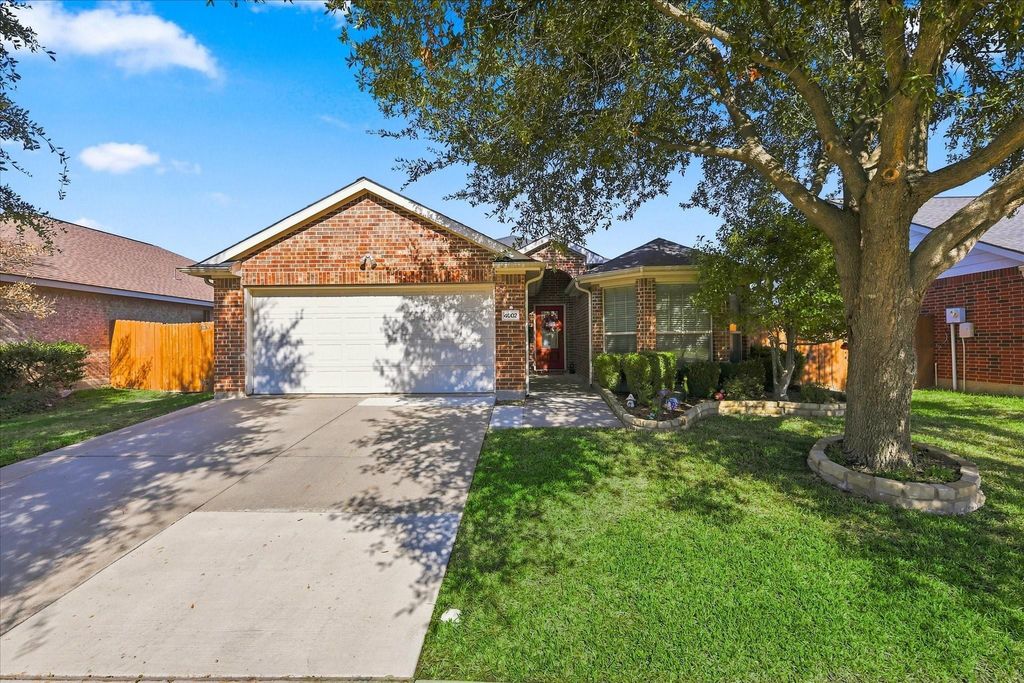
[[800]]4002 Autumnwood Ln is listed for sale at 225,000. The Residential - Single Family property has 3 bedrooms, 2 Full Bathrooms, 1521 square feet, and was built in 2008. The lot size is 7318.08 Square feet.[[500]]Welcome home to Heartland! This beautifully updated 3 bedroom, 2 bath home offers 1,521 square feet of comfortable living space, thoughtful upgrades, and an incredible backyard perfect for relaxing or entertaining. The kitchen features tons of cabinet and counters space, SS appliances, gorgeous granite countertops and a stylish backsplash, creating a warm and inviting space for cooking and gathering. The living room offers a cozy wood-burning fireplace, perfect for enjoying those cooler evenings. A desirable split-bedroom floor plan provides added privacy, while the spacious primary suite is a true retreat, featuring an ensuite bathroom with a jetted garden tub, separate shower, and an oversized walk-in closet. Step outside to enjoy the large backyard, extended patio, and oversized outdoor storage building, offering plenty of space for entertaining, outdoor enjoyment, and additional storage.Located in the highly desirable master-planned community of Heartland, enjoy an impressive collection of amenities spanning over 400 acres of parks and picnic areas, a 35-acre stocked lake with fishing pier, and miles of scenic hike and bike trails. Heartland Park features three swimming pools, a basketball court, baseball and soccer fields, and the popular Pirates Cove playground. The spectacular Oasis amenity center takes community living to another level with two 30-foot waterslides, three pools, a splash pad, playground, outdoor game room, snack bar, a 5,000-square-foot event center, and a 6,000-square-foot fully
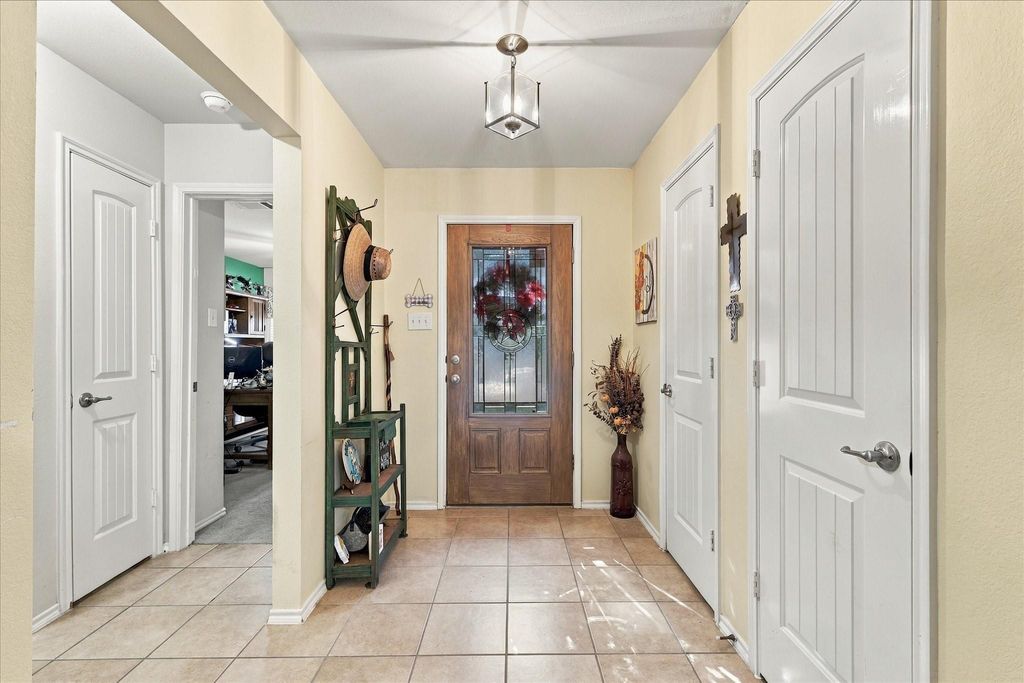
Welcome home to Heartland! This beautifully updated 3 bedroom, 2 bath home offers 1,521 square feet of comfortable living space, thoughtful upgrades, and an incredible backyard perfect for relaxing or entertaining. The kitchen features tons of cabinet and counters space, SS appliances, gorgeous granite countertops and a stylish backsplash, creating a warm and inviting space for cooking and gathering. The living room offers a cozy wood-burning fireplace, perfect for enjoying those cooler evenings. A desirable split-bedroom floor plan provides added privacy, while the spacious primary suite is a true retreat, featuring an ensuite bathroom with a jetted garden tub, separate shower, and an oversized walk-in closet. Step outside to enjoy the large backyard, extended patio, and oversized outdoor storage building, offering plenty of space for entertaining, outdoor enjoyment, and additional storage.
Located in the highly desirable master-planned community of Heartland, enjoy an impressive collection of amenities spanning over 400 acres of parks and picnic areas, a 35-acre stocked lake with fishing pier, and miles of scenic hike and bike trails. Heartland Park features three swimming pools, a basketball court, baseball and soccer fields, and the popular Pirate's Cove playground. The spectacular Oasis amenity center takes community living to another level with two 30-foot waterslides, three pools, a splash pad, playground, outdoor game room, snack bar, a 5,000-square-foot event center, and a 6,000-square-foot fully equipped fitness center. Enjoy the lifestyle, amenities, and community you've been looking for. This Heartland home is ready to welcome you! Updates include NEW ROOF 2025, NEWER HVAC SYSTEM, ATTIC AIR HANDLER 2026, OUTDOOR CONDENSER 2024, 10X10 EXTENDED BACK PATIO, NEW GRANITE KITCHEN COUNTERS AND BACKSPLASH, UPDATED GUEST BATHROOM. INCLUDES FRIDGE, WASHER AND DRYER!
Disclaimer: Lot configuration and dimensions are estimates, not based on personal knowledge and come from a third party (Digital Map Products); therefore, you should not rely on the estimates and perform independent confirmation as to their accuracy
View neighborhood information
Ready to Sell your Home?
Request a complimentary home selling analysis featuring recently sold properties, market trends, home valuations and a personalized market update.
School information is computer generated and may not be accurate or current. Buyer must independently verify and confirm enrollment. Please contact the school district to determine the schools to which this property is zoned.







 Just listed
 Currency converter


 Share


 Erase note
 You currently have no custom folders