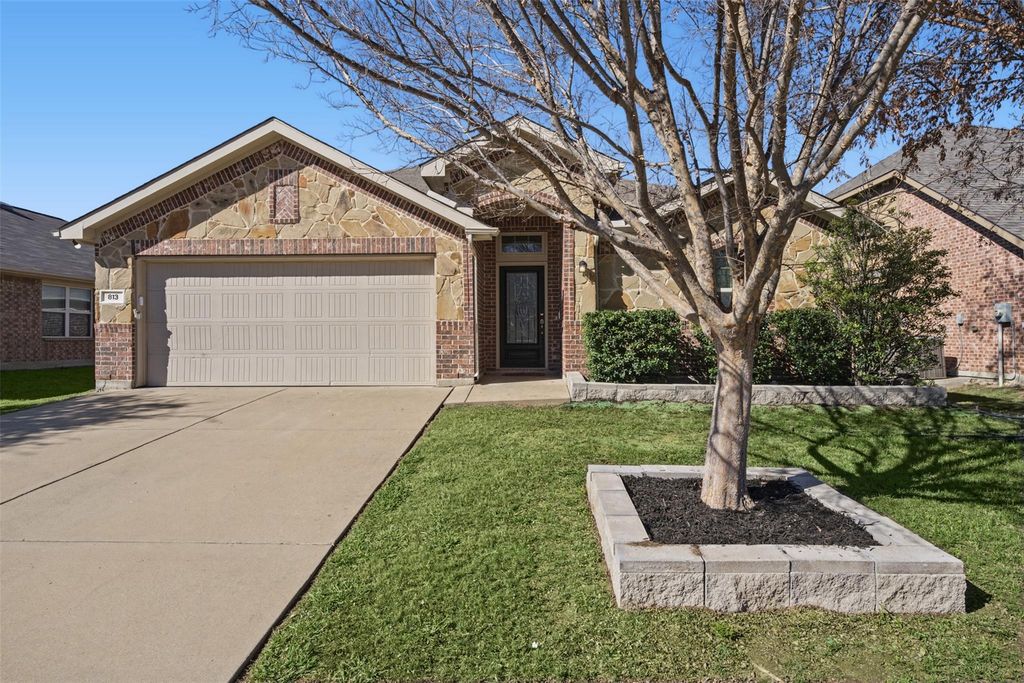
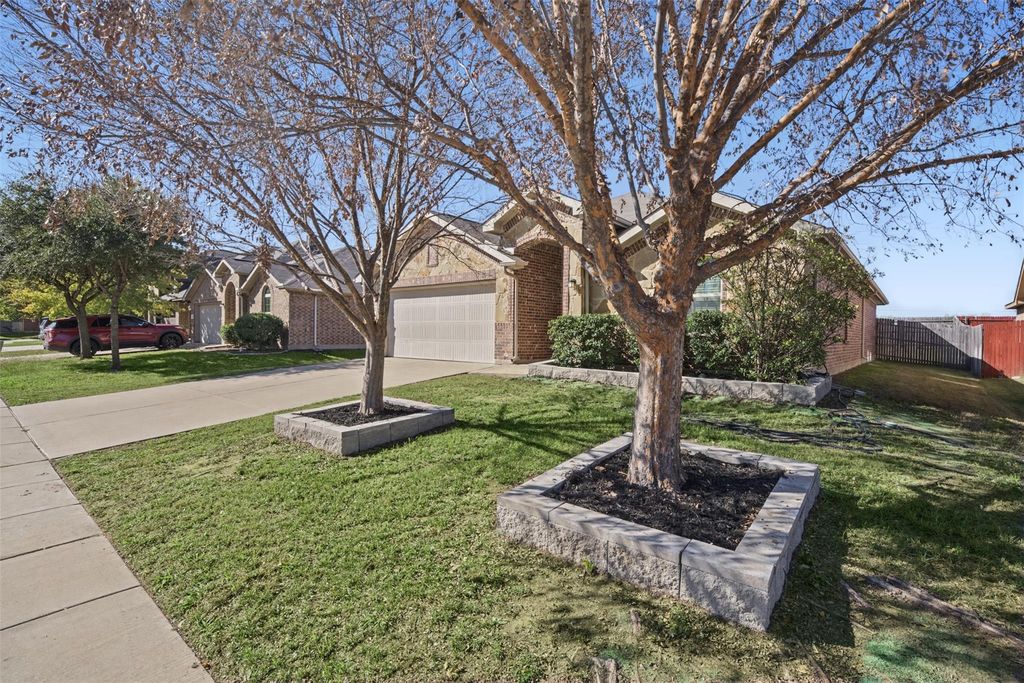
[[800]]813 Graham Dr is listed for sale at 330,000. The Residential - Single Family property has 3 bedrooms, 2 Full Bathrooms, 1864 square feet, and was built in 2013. The lot size is 7013.16 Square feet.[[500]]BEAUTIFULLY UPDATED, METICULOUSLY MAINTAINED MOVE-IN READY! This stunning 3-bedroom home with a private office offers an inviting open-concept floor plan, abundant natural light, NO CARPET and a thoughtfully designed layout with all three bedrooms separated for added privacy! The versatile office can easily serve as a 4th bedroom, guest room, or flex space. Fresh interior paint throughout, including doors, trim, and baseboards, gives this home a crisp, refreshed feel. Recent updates include new faucets, refreshed cabinetry, and stylish new hardware. The spacious kitchen features beautiful granite countertops and flows seamlessly into the living and dining areas, making everyday living and entertaining a breeze!STEP OUTSIDE TO YOUR OWN BACKYARD RETREAT! Enjoy TWO fantastic outdoor living spaces, a spacious covered patio already equipped with a TV, PLUS an additional 14x14 extended patio with a pergola, perfect for relaxing, grilling, or entertaining family and friends! Best of all, NO BACKYARD NEIGHBORS for added privacy!Additional features include full gutters, a sprinkler system, energy-efficient Low-E windows, radiant barrier, ceiling fans, Ring doorbell, and programmable thermostat. Ideally located in desirable Burleson ISD, with convenient access to Burlesons H-E-B, shopping, dining, hospitals, schools, and everyday amenities. This beautifully refreshed home offers the perfect combination of comfort, privacy, functionality, and location. DONT MISS YOUR OPPORTUNITY TO MAKE THIS BEAUTY YOURS!
BEAUTIFULLY UPDATED, METICULOUSLY MAINTAINED & MOVE-IN READY! This stunning 3-bedroom home with a private office offers an inviting open-concept floor plan, abundant natural light, NO CARPET and a thoughtfully designed layout with all three bedrooms separated for added privacy! The versatile office can easily serve as a 4th bedroom, guest room, or flex space. Fresh interior paint throughout, including doors, trim, and baseboards, gives this home a crisp, refreshed feel. Recent updates include new faucets, refreshed cabinetry, and stylish new hardware. The spacious kitchen features beautiful granite countertops and flows seamlessly into the living and dining areas, making everyday living and entertaining a breeze!
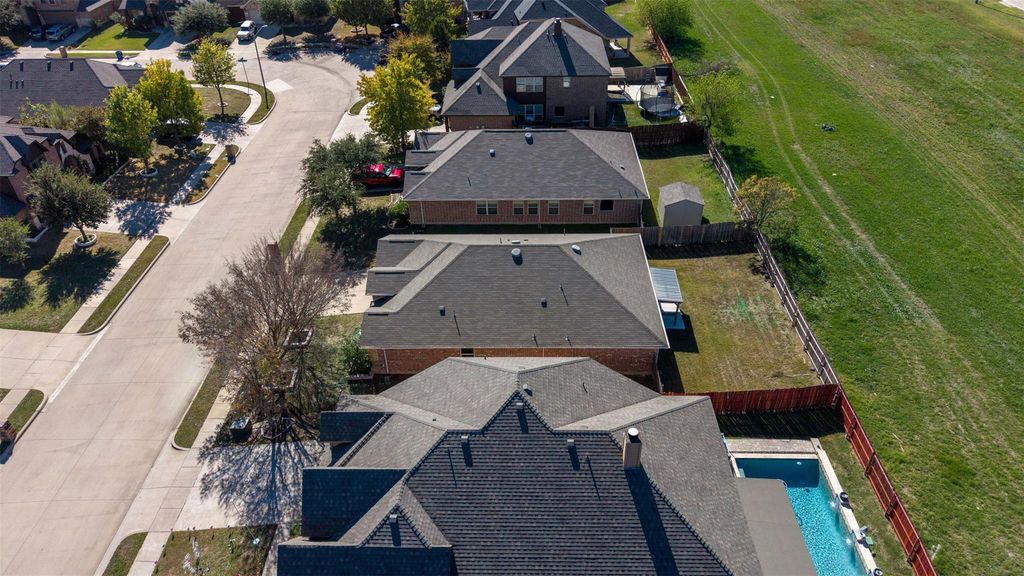
STEP OUTSIDE TO YOUR OWN BACKYARD RETREAT! Enjoy TWO fantastic outdoor living spaces, a spacious covered patio already equipped with a TV, PLUS an additional 14x14 extended patio with a pergola, perfect for relaxing, grilling, or entertaining family and friends! Best of all, NO BACKYARD NEIGHBORS for added privacy!
Additional features include full gutters, a sprinkler system, energy-efficient Low-E windows, radiant barrier, ceiling fans, Ring doorbell, and programmable thermostat. Ideally located in desirable Burleson ISD, with convenient access to Burleson's H-E-B, shopping, dining, hospitals, schools, and everyday amenities. This beautifully refreshed home offers the perfect combination of comfort, privacy, functionality, and location. DON'T MISS YOUR OPPORTUNITY TO MAKE THIS BEAUTY YOURS!
Disclaimer: Lot configuration and dimensions are estimates, not based on personal knowledge and come from a third party (Digital Map Products); therefore, you should not rely on the estimates and perform independent confirmation as to their accuracy
View neighborhood information
Ready to Sell your Home?
Request a complimentary home selling analysis featuring recently sold properties, market trends, home valuations and a personalized market update.
School information is computer generated and may not be accurate or current. Buyer must independently verify and confirm enrollment. Please contact the school district to determine the schools to which this property is zoned.







 Just listed
 Currency converter


 Share


 Erase note
 You currently have no custom folders