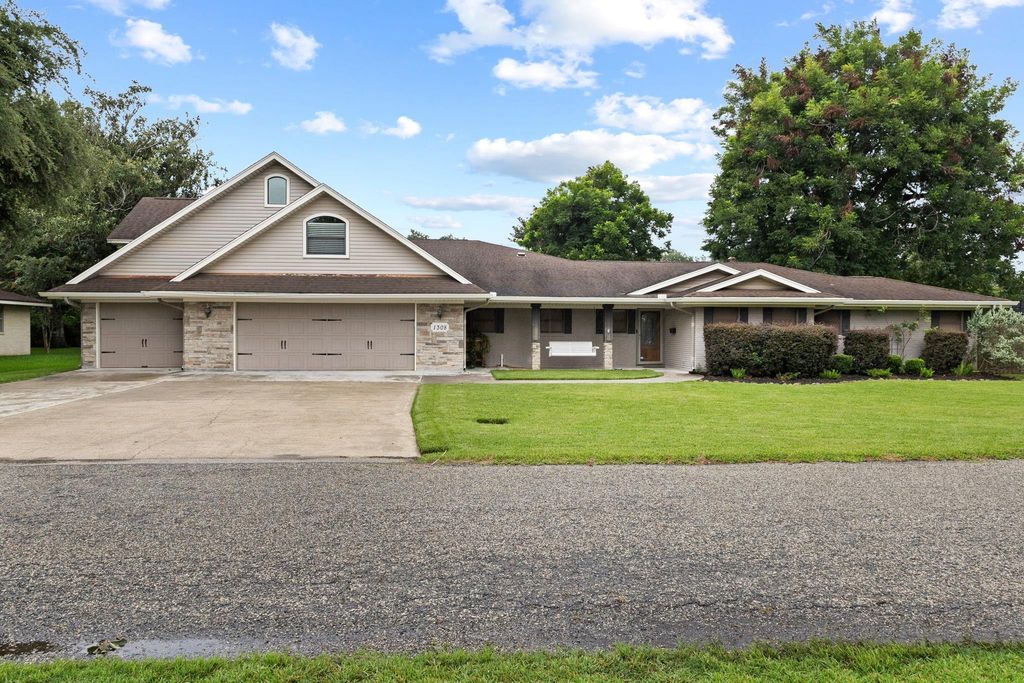
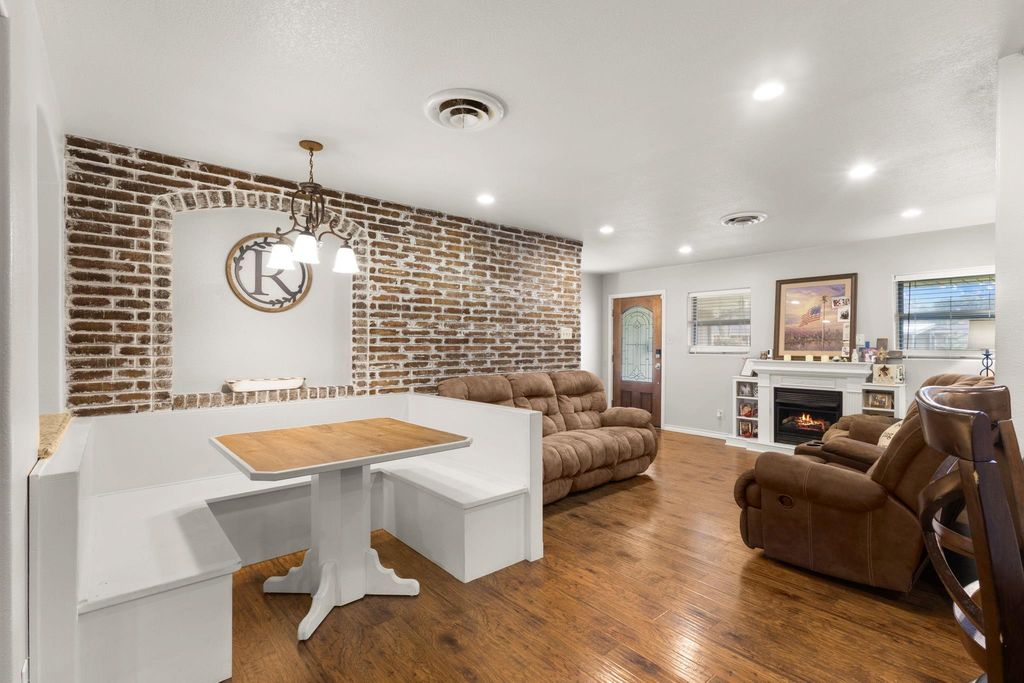
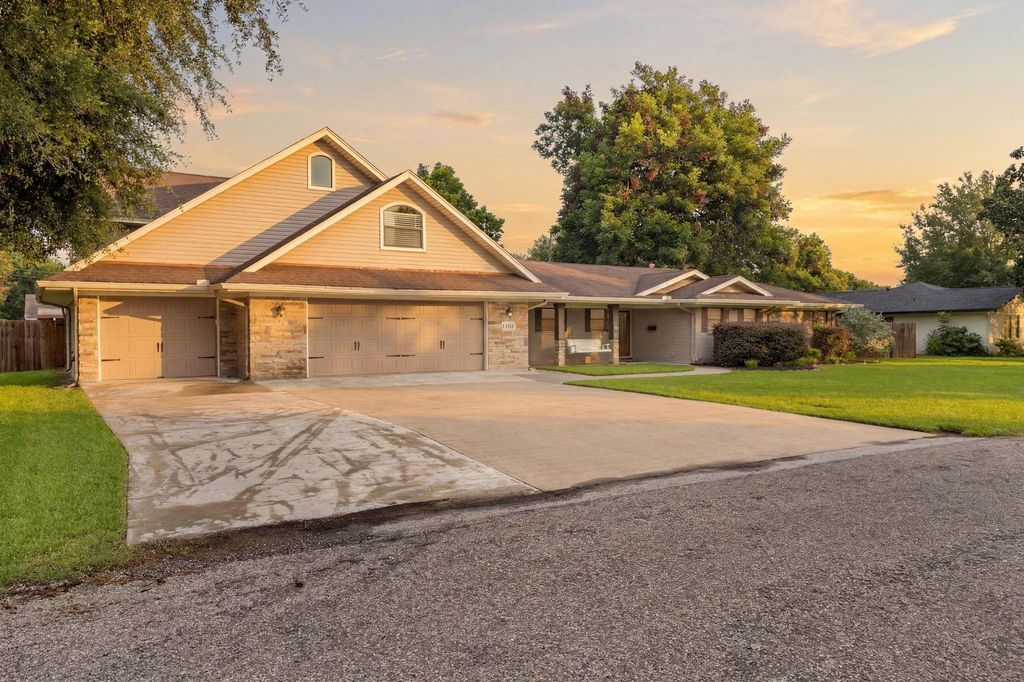
1308 Boyd Ave is listed for sale at $ 568,000. The Single-Family property has 5 bedrooms, 4 Full Bathrooms, 3984 square feet and was built in 1978. The lot size is 17820 Square feet. BRThis Port Neches gem is zoned for Bulldog Country! Situated on 0.41 acres, this 3,984 sq. ft. home offers 5 bedrooms, 4 full baths, and a 3-car garage. Designed with flexibility in mind, it features a downstairs primary suite with a hidden storage room, plus an upstairs suite with a kitchenette, full bath, and walk-in closet, perfect for guests or multigenerational living. The open-concept kitchen is equipped with custom cabinetry and overlooks the living room with built-in theater lighting. A formal dining room, built-in breakfast booth, entry den area, and oversized utility room add everyday convenience. A whole-home Generac provides added peace of mind. Outside, enjoy a pull-through garage, workshop with attached carport with its own water well, detachable irrigation system for your gardening needs, and an above-ground saltwater pool that stays. If you’re looking for space, versatility, and a home in Nederland ISD, this one is a must-see!
This Port Neches gem is zoned for Bulldog Country! Situated on 0.41 acres, this 3,984 sq. ft. home offers 5 bedrooms, 4 full baths, and a 3-car garage. Designed with flexibility in mind, it features a downstairs primary suite with a hidden storage room, plus an upstairs suite with a kitchenette, full bath, and walk-in closet, perfect for guests or multigenerational living. The open-concept kitchen is equipped with custom cabinetry and overlooks the living room with built-in theater lighting. A formal dining room, built-in breakfast booth, entry den area, and oversized utility room add everyday convenience. A whole-home Generac provides added peace of mind. Outside, enjoy a pull-through garage, workshop with attached carport with its own water well, detachable irrigation system for your gardening needs, and an above-ground saltwater pool that stays. If you’re looking for space, versatility, and a home in Nederland ISD, this one is a must-see!
Breakfast Bar,Butler Pantry,Island w/o Cooktop,Kitchen open to Family Room,Pantry,Pots/Pans Drawers,Soft Closing Cabinets,Soft Closing Drawers
Room Description
1 Living Area, Breakfast Room, Butlers Pantry, Family Room, Formal Dining, Formal Living, Guest Suite, Guest Suite w/Kitchen, Home Office/Study, Kitchen/Dining Combo, Living Area - 1st Floor
Cooling
Central Electric
Heating
Central Gas
Connections
Gas Dryer Connections
Compactor
No
Dishwasher
Yes
Disposal
Yes
Ice Maker
No
Oven
Freestanding Oven, Gas Oven
Range
Freestanding Range, Gas Range
Energy Feature
Ceiling Fans, Digital Program Thermostat, Generator, High-Efficiency HVAC, Storm Windows
Interior
Crown Molding, Fire/Smoke Alarm, Split Level, Wet Bar
Disclaimer: Lot configuration and dimensions are estimates, not based on personal knowledge and come from a third party (Digital Map Products); therefore, you should not rely on the estimates and perform independent confirmation as to their accuracy
Ready to Sell your Home?
Request a complimentary home selling analysis featuring recently sold properties, market trends, home valuations and a personalized market update.
School information is computer generated and may not be accurate or current. Buyer must independently verify and confirm enrollment. Please contact the school district to determine the schools to which this property is zoned.











 Just listed
 Currency converter





 Share
Share


 Erase note
 You currently have no custom folders