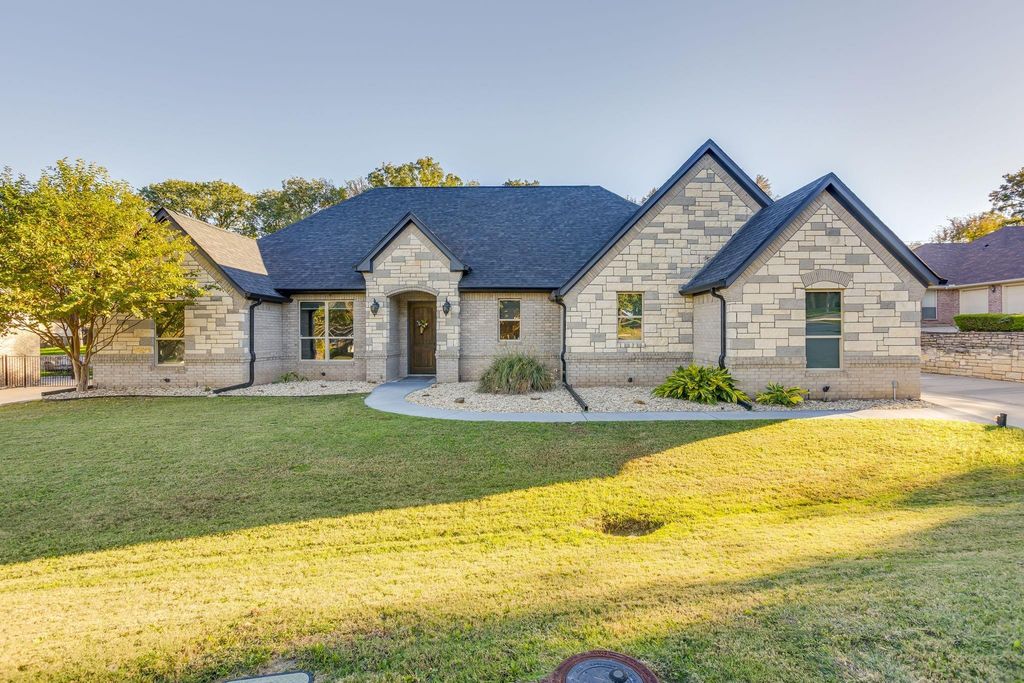
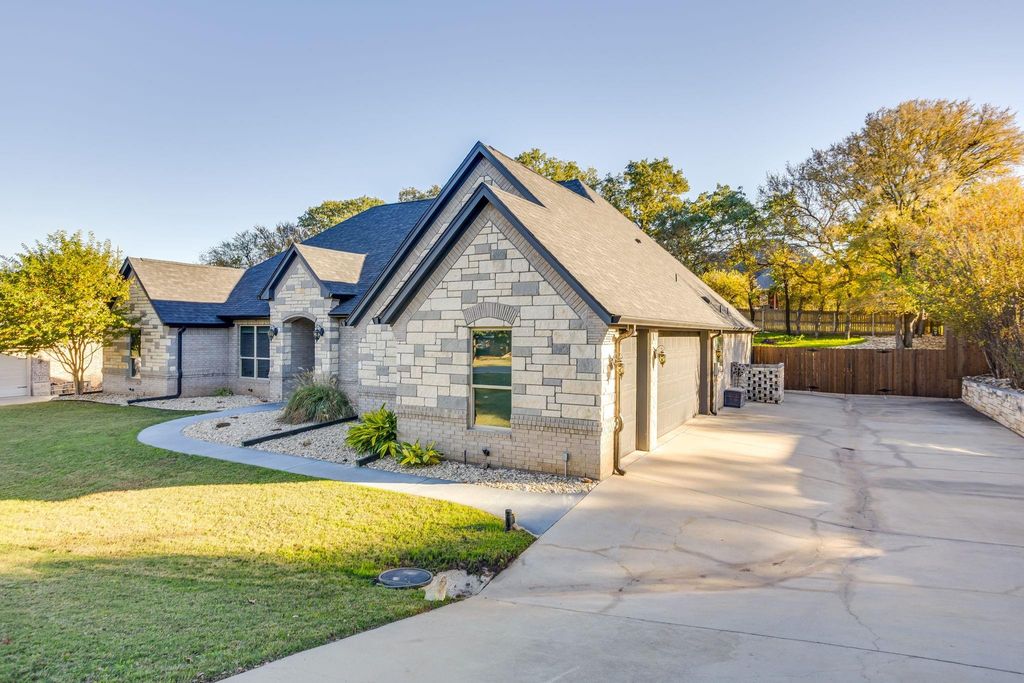
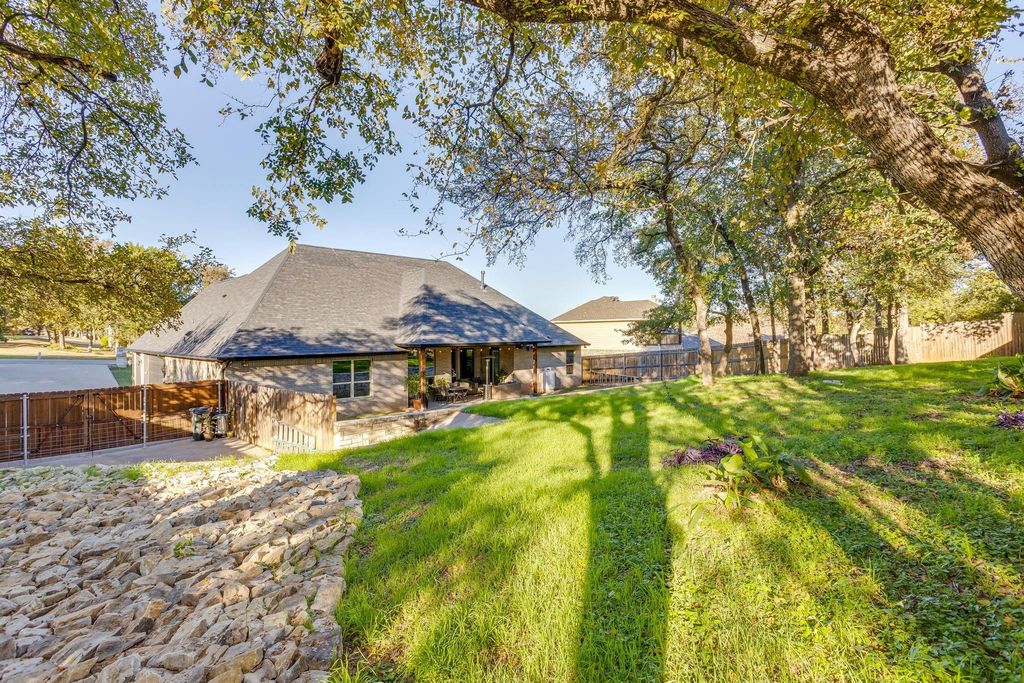
[[800]]6401 Westover Dr is listed for sale at 460,000. The Residential - Single Family property has 4 bedrooms, 3 Full Bathrooms, 2501 square feet, and was built in 2017. The lot size is 15009 Square feet.[[500]]Pecan Plantation 4 bed 3 bath home, dedicated office situated on a beautifully landscaped .345 AC lot. Built in 2017, 2501 SQFT exceptional craftsmanship, rich wood flooring, soaring 12 FT ceilings, extensive crown molding, arched entryways, inviting open concept design. Spacious living, features floor to ceiling stone fireplace, gas logs, large picture windows seamless flow to kitchen dining areas. Kitchen has granite countertops, custom cabinets, SSl appliances, center island, impressive butlers pantry, with built in desk, cabinetry extensive shelving. Private office with glass French doors, tray ceiling. Split bedrooms. Primary suite features tray ceiling, spacious walk in closet, dual vanities, soaking tub separate tiled shower. Vaulted tray ceilings, custom trim work. Covered patio, wood paneled ceiling, surround sound direct access to a full bat, tiered backyard, mature trees, stone retaining walls. UPGRADES: Class 4 Roof, upgraded insulated impact resistant garage doors, gutters surround sound installed 2024, 50 AMP EV-rated outlet 2026. Oversized 2 car garage PLUS separate golf cart garage, Spray foam insulation, radiant barrier, insulated double pane windows automatic closet lighting. Enjoy resort style amenities including two championship golf courses with full practice facilities, a full-service clubhouse with multiple dining options, marina with access to Lake Granbury, tennis pickleball courts, pools, dog park, riverside parks, Airparks, camping, 24 7 security with Fire EMS services.
Pecan Plantation 4 bed 3 bath home, dedicated office situated on a beautifully landscaped .345 AC lot. Built in 2017, 2501 SQFT exceptional craftsmanship, rich wood flooring, soaring 12 FT ceilings, extensive crown molding, arched entryways, inviting open concept design. Spacious living, features floor to ceiling stone fireplace, gas logs, large picture windows & seamless flow to kitchen & dining areas. Kitchen has granite countertops, custom cabinets, SSl appliances, center island, impressive butler's pantry, with built in desk, cabinetry & extensive shelving. Private office with glass French doors, tray ceiling. Split bedrooms. Primary suite features tray ceiling, spacious walk in closet, dual vanities, soaking tub & separate tiled shower. Vaulted & tray ceilings, custom trim work. Covered patio, wood paneled ceiling, surround sound & direct access to a full bat, tiered backyard, mature trees, stone retaining walls. UPGRADES: Class 4 Roof, upgraded insulated impact resistant garage doors, gutters & surround sound installed 2024, 50 AMP EV-rated outlet 2026. Oversized 2 car garage PLUS separate golf cart garage, Spray foam insulation, radiant barrier, insulated double pane windows & automatic closet lighting. Enjoy resort style amenities including two championship golf courses with full practice facilities, a full-service clubhouse with multiple dining options, marina with access to Lake Granbury, tennis & pickleball courts, pools, dog park, riverside parks, Airparks, camping, & 24 7 security with Fire & EMS services. The Village, features a bank, grocery store, restaurant, Pecan Medical Clinic, PT Services, pharmacy, golf cart shop, Vet Clinic, car wash, & Ace Hardware. Minutes from the Historic Granbury Square officially the “Celebration Capital of Texas” 35 miles from Fort Worth. Experience the perfect blend of tranquility, recreation, & convenience. Search YouTube 'Airplane Ride Around Pecan Plantation Rebecca Van Buren' to learn about our amazing community.
Disclaimer: Lot configuration and dimensions are estimates, not based on personal knowledge and come from a third party (Digital Map Products); therefore, you should not rely on the estimates and perform independent confirmation as to their accuracy
View neighborhood information
Ready to Sell your Home?
Request a complimentary home selling analysis featuring recently sold properties, market trends, home valuations and a personalized market update.
School information is computer generated and may not be accurate or current. Buyer must independently verify and confirm enrollment. Please contact the school district to determine the schools to which this property is zoned.







 Just listed
 Currency converter





 Share


 Erase note
 You currently have no custom folders