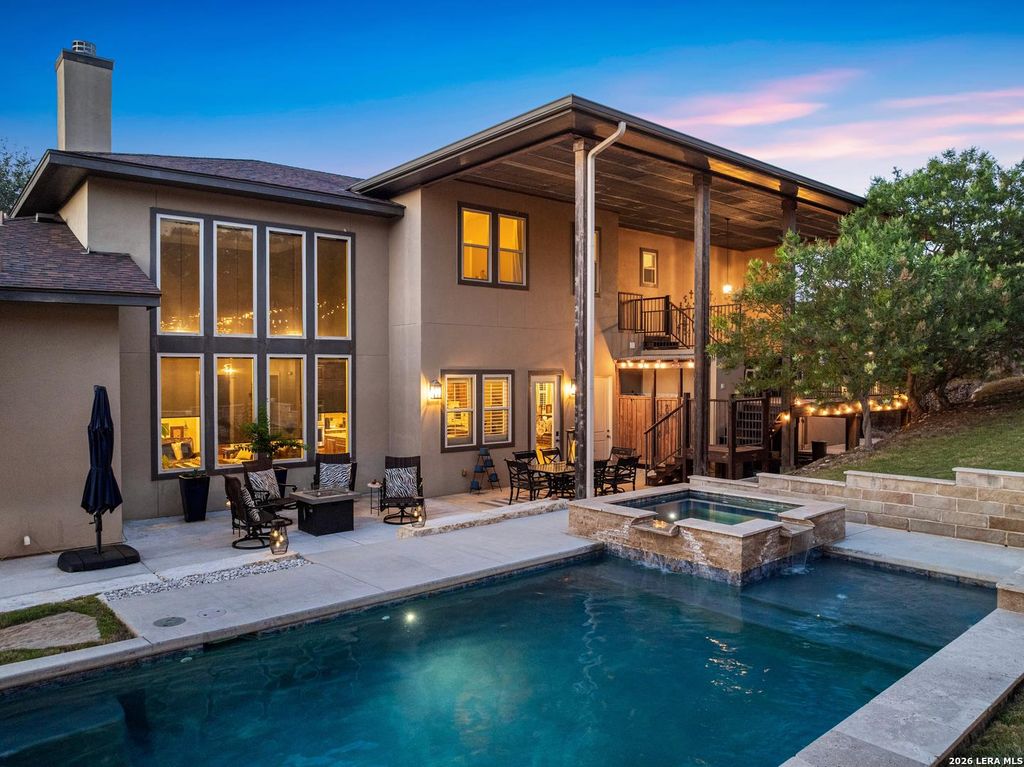
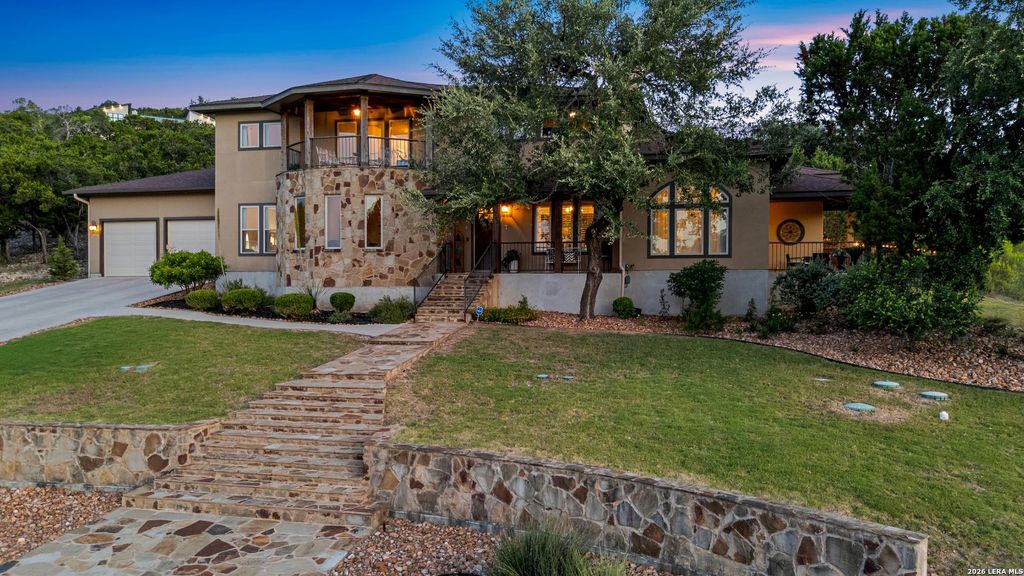
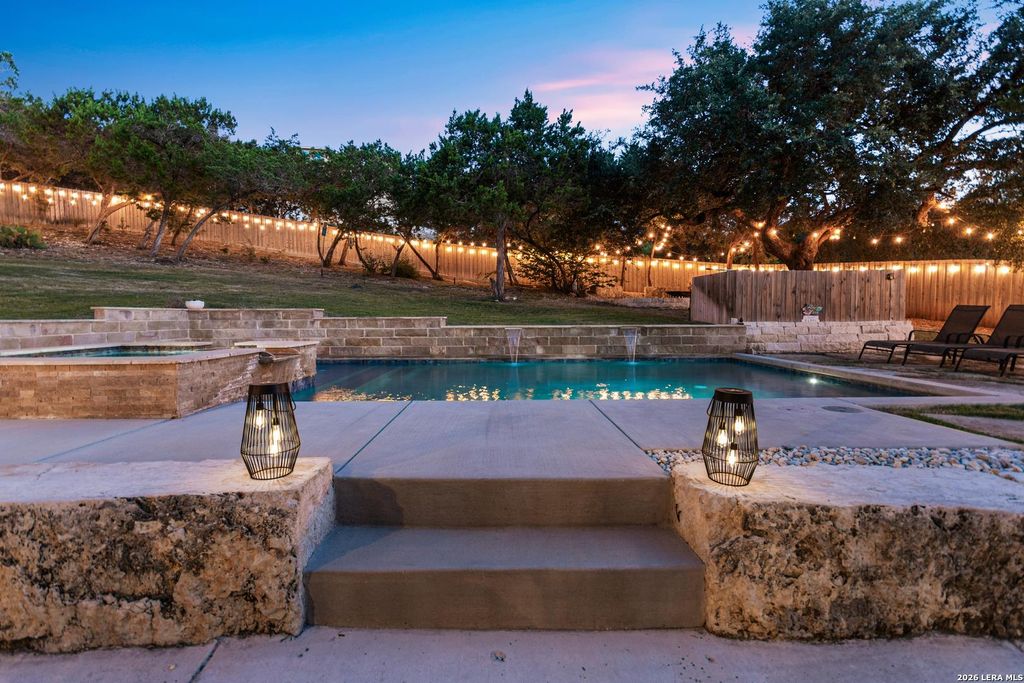
8442 Camp Verde Rio is listed for sale at $ 958,125. The Single-Family property has 4 bedrooms, 3 Full Bathrooms, 1 Half Bathroom, 3857 square feet and was built in 2017. The lot size is 0 Square feet. BRExtraordinary hilltop residence offering breathtaking views in one of the most desirable locations off Boerne Stage Road. Impeccably maintained, this exceptional home blends timeless design with modern comfort and shows like a model home. Thoughtfully designed for both everyday living and entertaining, the nearly 4,000-square-foot floor plan features 4 bedrooms, 3 full baths, 1 half bath, a private office, multiple living areas, and a dedicated exercise room, all situated on a private half-acre homesite surrounded by mature trees. A grand entry welcomes you into an open-concept design highlighted by beautiful wood flooring throughout the main living areas, soaring ceilings, abundant natural light, and a seamless flow that is ideal for both family living and entertaining. The chef’s kitchen is the centerpiece of the home, featuring an oversized center island with granite countertops, built-in stainless steel appliances, double ovens, gas cooking, an under-counter microwave, custom cabin
Extraordinary hilltop residence offering breathtaking views in one of the most desirable locations off Boerne Stage Road. Impeccably maintained, this exceptional home blends timeless design with modern comfort and shows like a model home. Thoughtfully designed for both everyday living and entertaining, the nearly 4,000-square-foot floor plan features 4 bedrooms, 3 full baths, 1 half bath, a private office, multiple living areas, and a dedicated exercise room, all situated on a private half-acre homesite surrounded by mature trees. A grand entry welcomes you into an open-concept design highlighted by beautiful wood flooring throughout the main living areas, soaring ceilings, abundant natural light, and a seamless flow that is ideal for both family living and entertaining. The chef's kitchen is the centerpiece of the home, featuring an oversized center island with granite countertops, built-in stainless steel appliances, double ovens, gas cooking, an under-counter microwave, custom cabin
MLS#
SA2000019
List Price
$958,125 ($248/Sqft.)
Listing Status
For Sale
Address
8442 Camp Verde Rio
City
San Antonio
State
TX
Zip Code
78255
County
Bexar County
Subdivision
SPRINGS AT BOERNE STAGE
Legal Description
Cb 4712A Blk 4 Lot 4 (Springs At Boerne Stage Ut-2) 9565/84-
Disclaimer: Lot configuration and dimensions are estimates, not based on personal knowledge and come from a third party (Digital Map Products); therefore, you should not rely on the estimates and perform independent confirmation as to their accuracy
Ready to Sell your Home?
If you like this property and are also considering selling your current home now, you may find out how. Request your home selling analysis report featuring Recently Sold, Market Analysis, Home Valuations, and Market Update.
School information is computer generated and may not be accurate or current. Buyer must independently verify and confirm enrollment. Please contact the school district to determine the schools to which this property is zoned.











 Just listed
 Currency converter





 Share
Share


 Erase note
 You currently have no custom folders