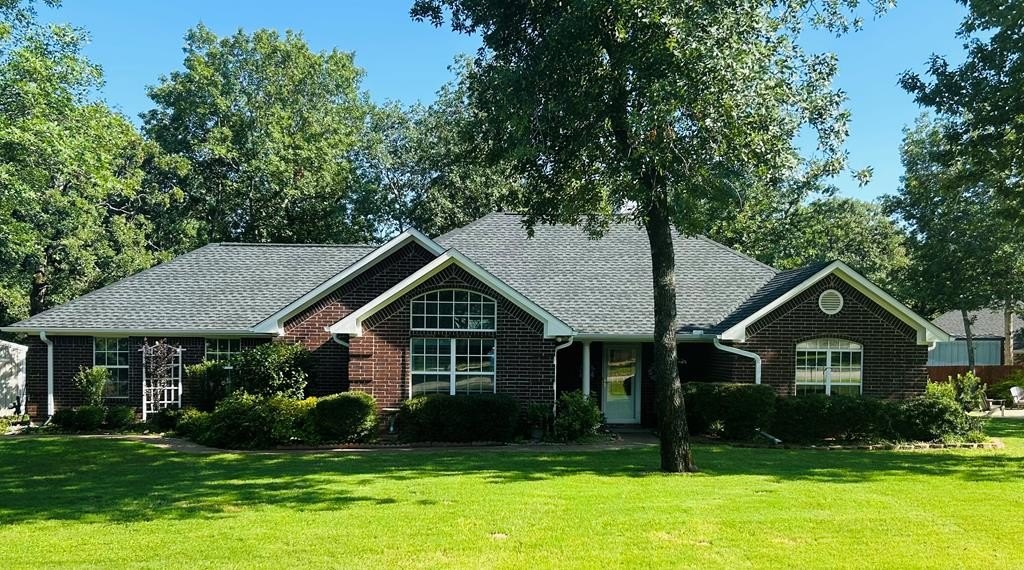
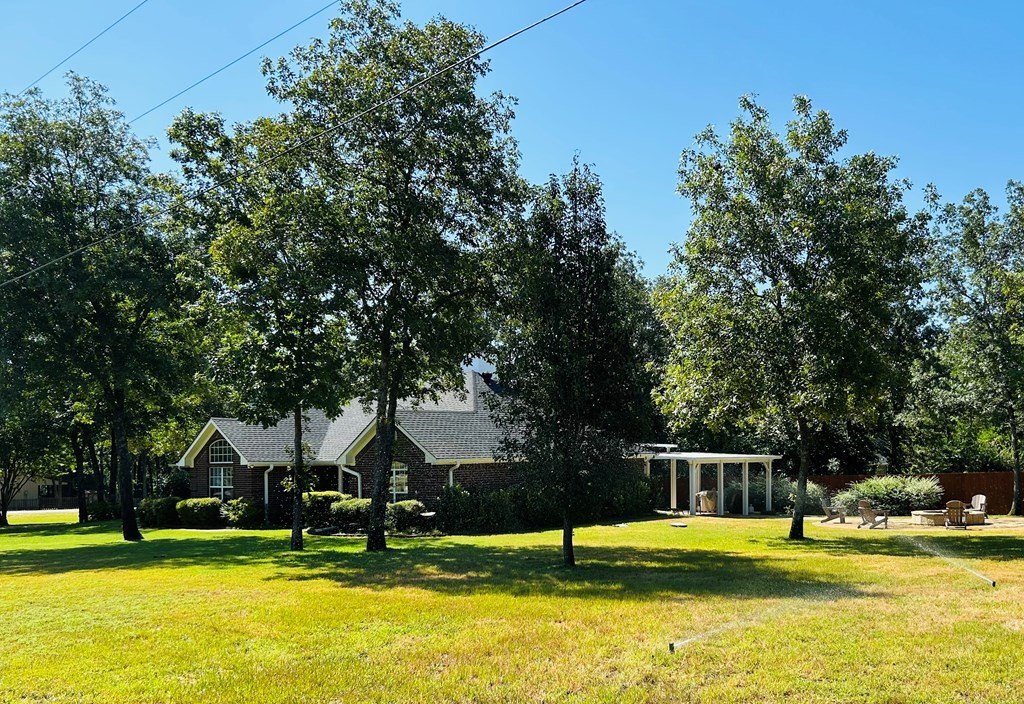
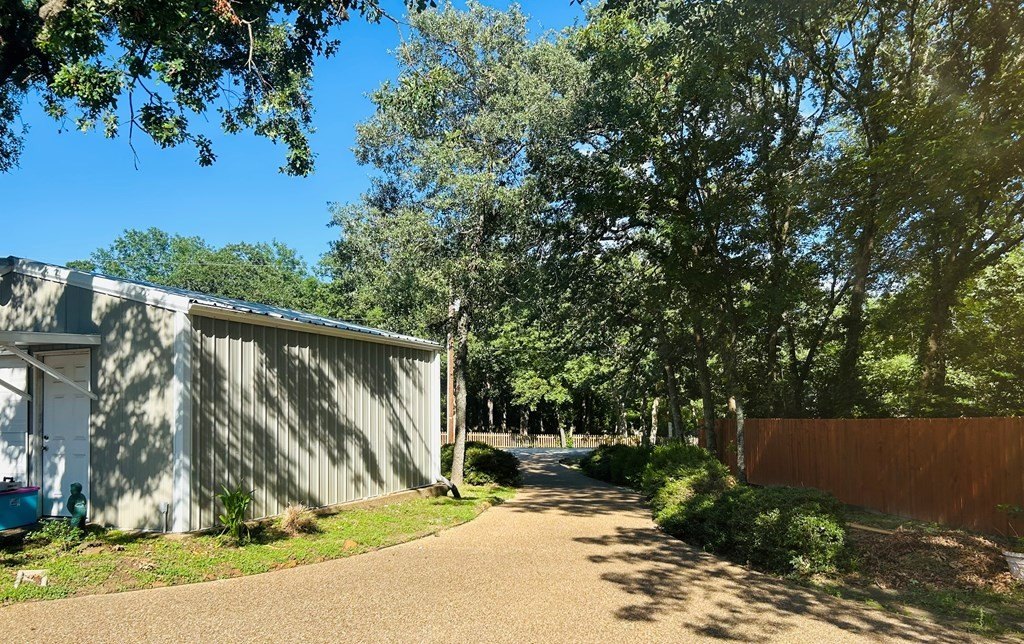
1235 Oak Tree Dr is listed for sale at $ 379,999. The Single Family property has 3 bedrooms, 3 Full Bathrooms, 1929 square feet and was built in 2001. The lot size is 0.78 Acres. BRDiscover the perfect blend of comfort, privacy, and modern updates in this beautiful 3-bedroom, 3-bathroom, 1,929 sq. ft. home. Situated on a 3/4 acre shaded lot this property offers an exceptionally quiet and inviting retreat in a highly desirable neighborhood with no city property taxes. Step inside to find elegant plantation shutters throughout and a thoughtfully designed layout featuring three spacious bedrooms, including two which are en suite. The heart of the home centers around a spacious kitchen complete with sleek quartz countertops-a luxury carried into all three bathrooms. Adjacent to the kitchen, a formal dining area impresses with elegant ceiling treatments and custom built-in cabinetry spanning the back wall. Tucked just off the dining area is a dedicated home office, ideal for remote work or study. The comfortable living room, anchored by a cozy wood-burning fireplace, invites you to unwind. Outdoor living and entertaining are effortless here! Enjoy morning coffee on the large screened porch off the dining room, or entertain under the additional covered 2nd patio area and paved fire pit area. The beautifully landscaped grounds feature two separate driveway entrances and Hobbyists and DIYers will appreciate the detached workshop and additional storage building. With a brand-new roof across the home and outbuildings, a 1-year-old 5-ton A/C, and an updated sprinkler control system, all the big-ticket maintenance is already done for you!
Discover the perfect blend of comfort, privacy, and modern updates in this beautiful 3-bedroom, 3-bathroom, 1,929 sq. ft. home. Situated on a 3/4 acre shaded lot this property offers an exceptionally quiet and inviting retreat in a highly desirable neighborhood with no city property taxes. Step inside to find elegant plantation shutters throughout and a thoughtfully designed layout featuring three spacious bedrooms, including two which are en suite. The heart of the home centers around a spacious kitchen complete with sleek quartz countertops-a luxury carried into all three bathrooms. Adjacent to the kitchen, a formal dining area impresses with elegant ceiling treatments and custom built-in cabinetry spanning the back wall. Tucked just off the dining area is a dedicated home office, ideal for remote work or study. The comfortable living room, anchored by a cozy wood-burning fireplace, invites you to unwind. Outdoor living and entertaining are effortless here! Enjoy morning coffee on the large screened porch off the dining room, or entertain under the additional covered 2nd patio area and paved fire pit area. The beautifully landscaped grounds feature two separate driveway entrances and Hobbyists and DIYers will appreciate the detached workshop and additional storage building. With a brand-new roof across the home and outbuildings, a 1-year-old 5-ton A/C, and an updated sprinkler control system, all the big-ticket maintenance is already done for you!
MLS#
HCBRTX-113187
List Price
$379,999 ($197/Sqft.)
Listing Status
For Sale
Address
1235 Oak Tree Dr
City
Athens
State
TX
Zip Code
75751
County
Henderson County
Legal Description
AB 383 J IZARD SUR, DOGWOOD ACRES EAST, SEC II LT I, E/72
Disclaimer: Lot configuration and dimensions are estimates, not based on personal knowledge and come from a third party (Digital Map Products); therefore, you should not rely on the estimates and perform independent confirmation as to their accuracy
Ready to Sell your Home?
Request a complimentary home selling analysis featuring recently sold properties, market trends, home valuations and a personalized market update.
School information is computer generated and may not be accurate or current. Buyer must independently verify and confirm enrollment. Please contact the school district to determine the schools to which this property is zoned.











 Currency converter





 Share
Share


 Erase note
 You currently have no custom folders