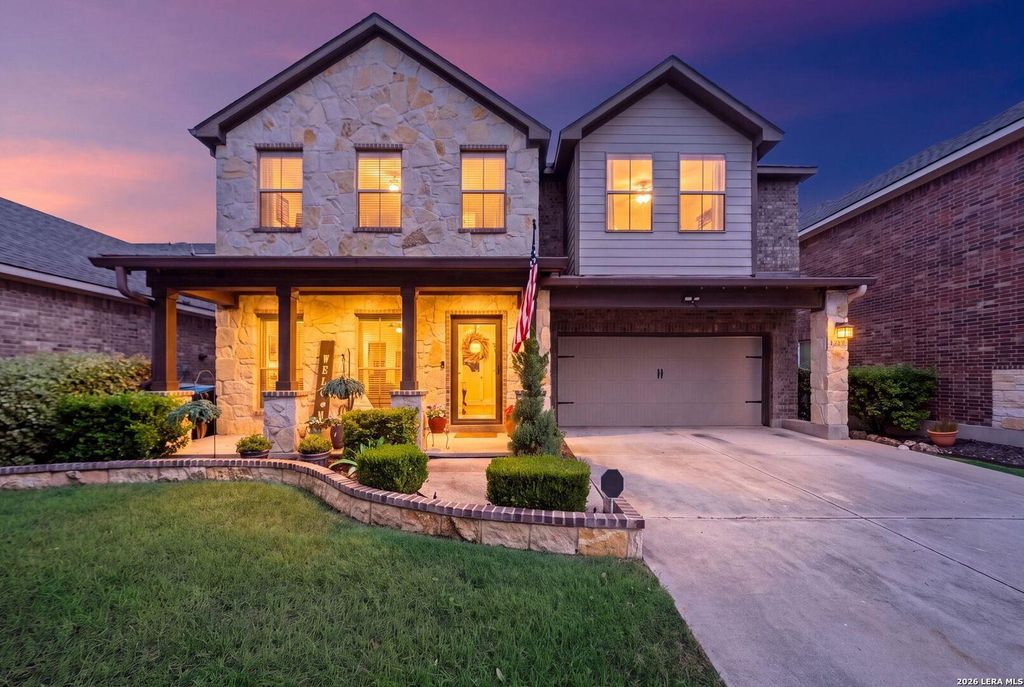
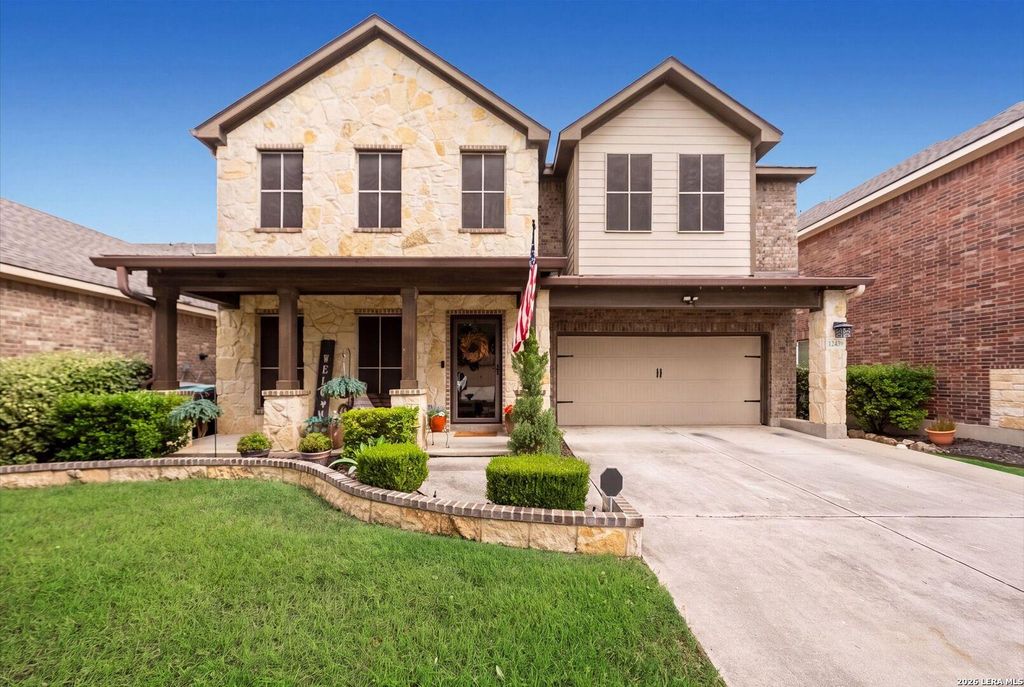
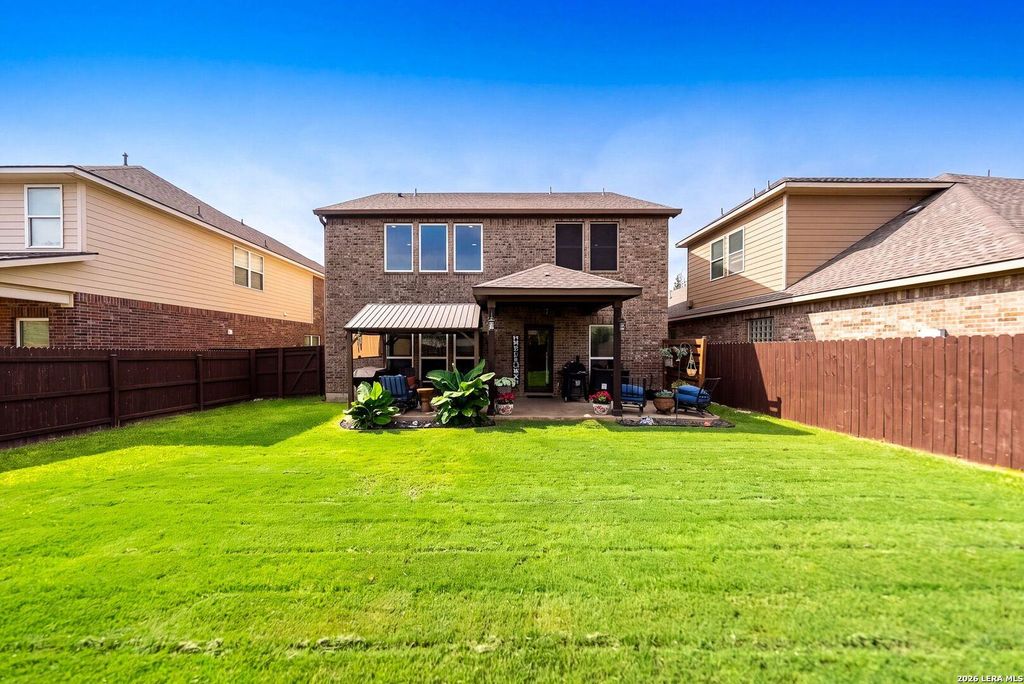
[[800]]12439 Caprock Crk is listed for sale at 382,500. The Single-Family property has 4 bedrooms, 2 Full Bathrooms, 1 Half Bathroom, 2485 square feet, and was built in 2010.[[500]]OPEN HOUSE 9/20 1PM-4PMWelcome to this beautiful 4-bedroom, 2.5-bath two-story home in the highly desirable Stillwater Ranch community, conveniently located near Alamo Ranch shopping, dining, and entertainment. This ENERGY STAR and SA Green Certified home offers upgrades throughout, impressive curb appeal with masonry accents around the mature tree and flower beds, and an interior filled with natural light. The main level features a dedicated office, separate dining area, and a spacious living room with a fireplace and soaring ceilings that create an open and inviting atmosphere. The kitchen is perfect for gathering, offering gas cooking, a large island, eat-in breakfast bar, and an open flow into the living area. All four bedrooms are located upstairs, including the spacious primary suite with an en-suite bath featuring dual vanities, a separate tub, and shower. The primary closet is enhanced with Elfa shelving for added organization and storage. Additional Elfa shelving can also
**OPEN HOUSE 9/20 1PM-4PM**Welcome to this beautiful 4-bedroom, 2.5-bath two-story home in the highly desirable Stillwater Ranch community, conveniently located near Alamo Ranch shopping, dining, and entertainment. This ENERGY STAR and SA Green Certified home offers upgrades throughout, impressive curb appeal with masonry accents around the mature tree and flower beds, and an interior filled with natural light. The main level features a dedicated office, separate dining area, and a spacious living room with a fireplace and soaring ceilings that create an open and inviting atmosphere. The kitchen is perfect for gathering, offering gas cooking, a large island, eat-in breakfast bar, and an open flow into the living area. All four bedrooms are located upstairs, including the spacious primary suite with an en-suite bath featuring dual vanities, a separate tub, and shower. The primary closet is enhanced with Elfa shelving for added organization and storage. Additional Elfa shelving can also
En-Suite Bath,Primary Bed - 2nd Floor,Walk-In Closet
Cooling
Other Cooling
Heating
Central Gas
Connections
Washer Connections
Washer/Dryer Conn
Yes
Compactor
No
Dishwasher
Yes
Disposal
Yes
Microwave
Yes
Energy Feature
Ceiling Fans, Digital Program Thermostat, HVAC>13 SEER, Insulation - Other, Other Energy Features, Radiant Attic Barrier, Tankless/On-Demand H2O Heater
Interior
Breakfast Bar, Fire/Smoke Alarm, High Ceiling, Island Kitchen, Wet Bar
Disclaimer: Lot configuration and dimensions are estimates, not based on personal knowledge and come from a third party (Digital Map Products); therefore, you should not rely on the estimates and perform independent confirmation as to their accuracy
View neighborhood information
Ready to Sell your Home?
Request a complimentary home selling analysis featuring recently sold properties, market trends, home valuations and a personalized market update.
School information is computer generated and may not be accurate or current. Buyer must independently verify and confirm enrollment. Please contact the school district to determine the schools to which this property is zoned.










 Just listed
 Currency converter





 Share
Share


 Erase note
 You currently have no custom folders