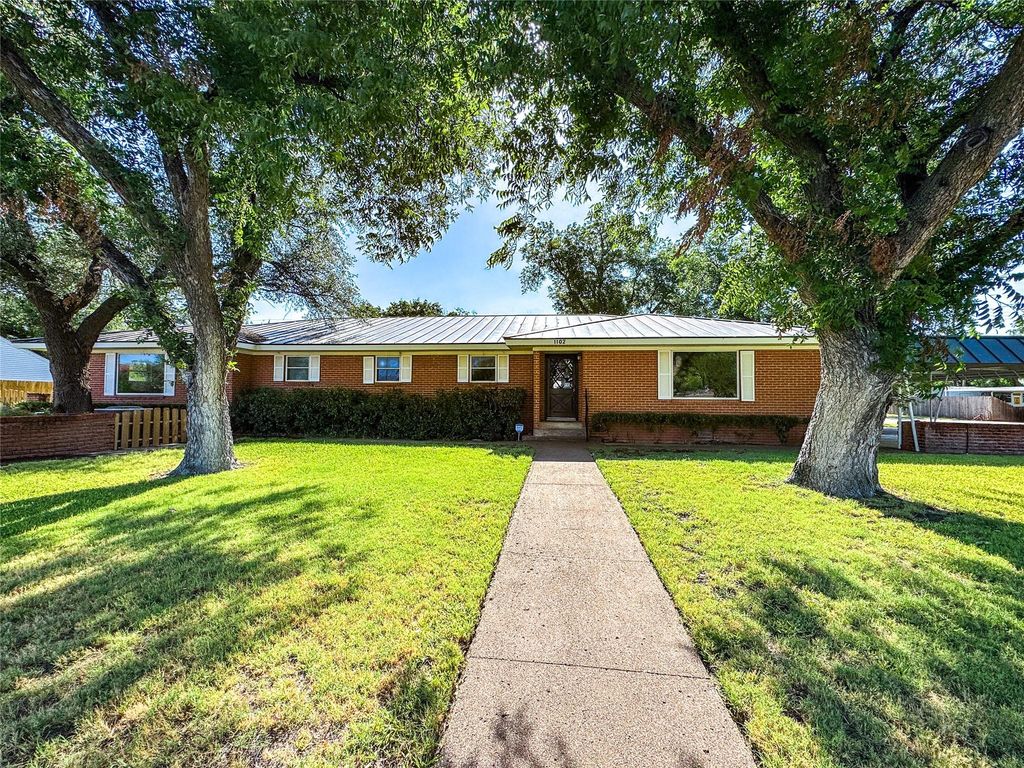
1102 N Avenue G is listed for sale at $ 625,000. The Residential - Single Family property has 4 bedrooms, 3 Full Bathrooms, 4402 square feet and was built in 1965. The lot size is 0.482 Acres. BRWelcome to this immaculate Haskell estate, where exceptional craftsmanship, quality construction, and thoughtful design create a truly one-of-a-kind property. The main home features four spacious bedrooms, including two private master suites, three full bathrooms, and outstanding storage throughout. The open-concept living area is warm and inviting, highlighted by a wood-burning fireplace with a gas starter and abundant natural light. The beautifully appointed kitchen offers granite countertops and matching windowsills, a corner pantry, built-in appliances, and a JennAir downdraft cooktop. Two spacious dining areas provide flexibility for entertaining or everyday living.
The backyard is truly the star of the show, featuring mature native landscaping, towering shade trees, manicured shrubs, decorative brick planter boxes, and a custom in-ground swimming pool complete with a slide. An oversized covered patio stretches the length of the home, creating the perfect setting for outdoor entertaining.
A fully independent guest house adds incredible versatility with two bedrooms, a full kitchen featuring granite upgrades, a laundry room, and a bathroom with a walk-in tiled shower—ideal for extended family, guests, or rental opportunities.
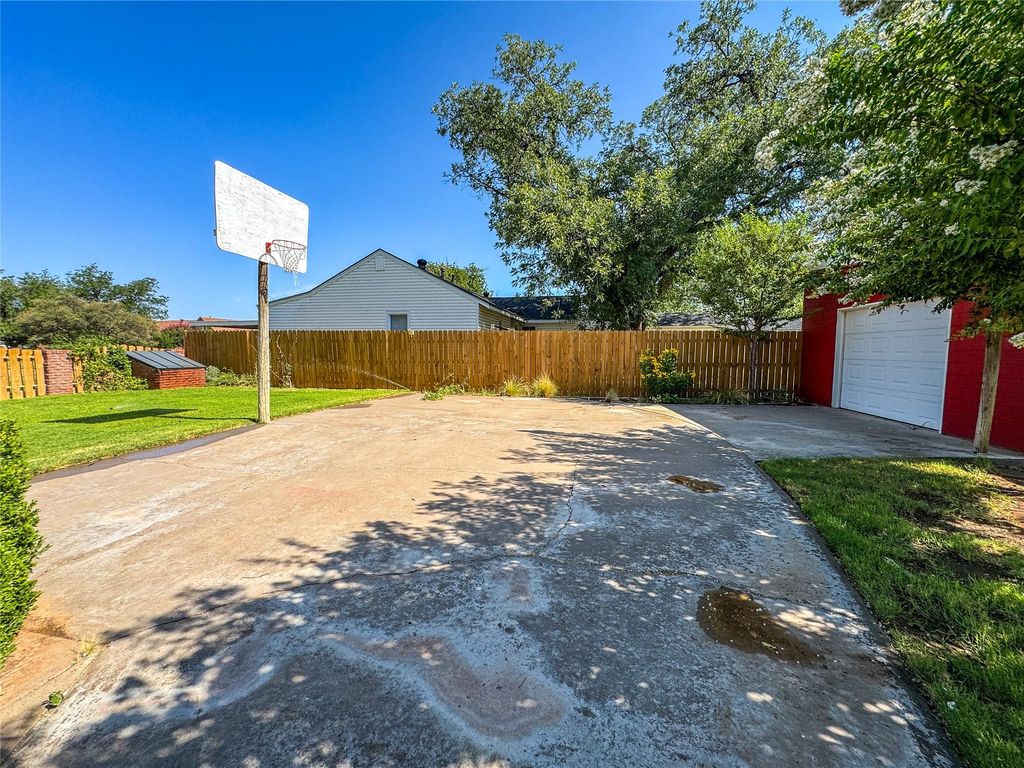
Additional amenities include an upgraded standing-seam metal roof, new privacy fence, whole-home generator, and a full sprinkler system supplied by a private water well. An oversized heated and cooled barn provides space for two vehicles, houses the pool equipment, and offers an exceptional workshop with two roll-up doors.
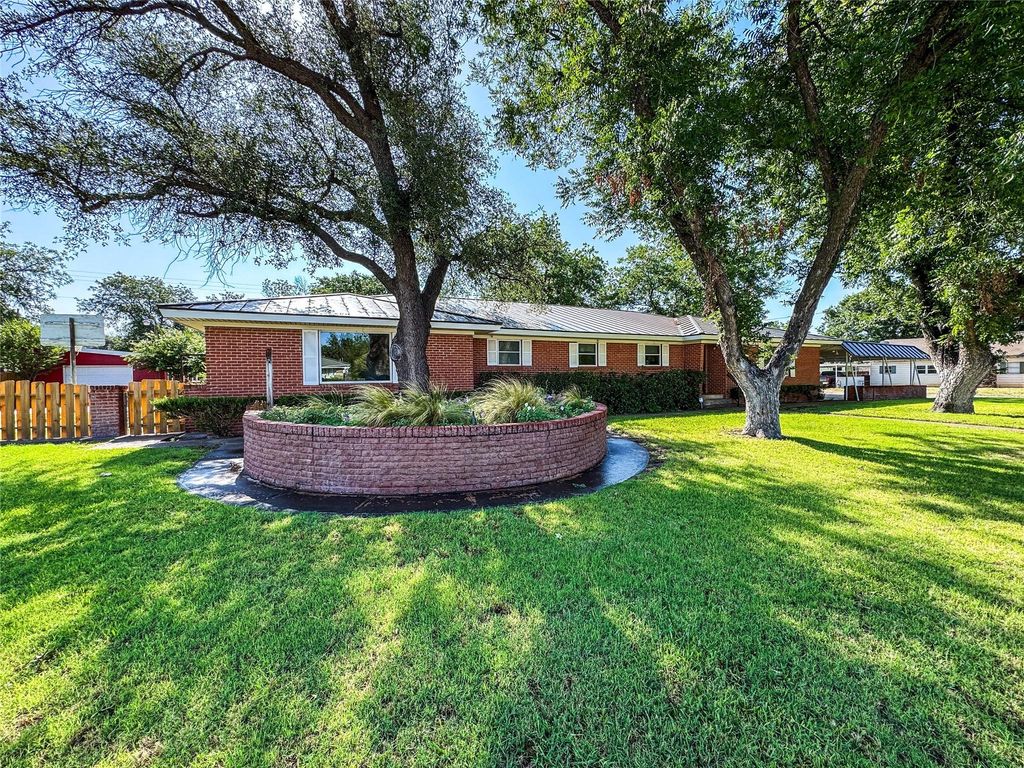
Situated on a desirable corner lot with abundant covered parking, this meticulously maintained estate offers the rare combination of luxury, functionality, and timeless appeal. Whether you’re searching for a forever home, multi-generational living, or an exceptional property designed for entertaining, this remarkable Haskell estate is truly a rare opportunity.
Welcome to this immaculate Haskell estate, where exceptional craftsmanship, quality construction, and thoughtful design create a truly one-of-a-kind property. The main home features four spacious bedrooms, including two private master suites, three full bathrooms, and outstanding storage throughout. The open-concept living area is warm and inviting, highlighted by a wood-burning fireplace with a gas starter and abundant natural light. The beautifully appointed kitchen offers granite countertops and matching windowsills, a corner pantry, built-in appliances, and a JennAir downdraft cooktop. Two spacious dining areas provide flexibility for entertaining or everyday living.
The backyard is truly the star of the show, featuring mature native landscaping, towering shade trees, manicured shrubs, decorative brick planter boxes, and a custom in-ground swimming pool complete with a slide. An oversized covered patio stretches the length of the home, creating the perfect setting for outdoor entertaining.
A fully independent guest house adds incredible versatility with two bedrooms, a full kitchen featuring granite upgrades, a laundry room, and a bathroom with a walk-in tiled shower—ideal for extended family, guests, or rental opportunities.
Additional amenities include an upgraded standing-seam metal roof, new privacy fence, whole-home generator, and a full sprinkler system supplied by a private water well. An oversized heated and cooled barn provides space for two vehicles, houses the pool equipment, and offers an exceptional workshop with two roll-up doors.
Situated on a desirable corner lot with abundant covered parking, this meticulously maintained estate offers the rare combination of luxury, functionality, and timeless appeal. Whether you're searching for a forever home, multi-generational living, or an exceptional property designed for entertaining, this remarkable Haskell estate is truly a rare opportunity.
Dishwasher, Disposal, Dryer, Electric Cooktop, Electric Oven, Electric Water Heater, Microwave, Double Oven, Refrigerator, Vented Exhaust Fan, Washer
Other Equipment
Call Listing Agent,Generator,Irrigation Equipment
Security System
Burglar,Security System Owned,Smoke Detector(s)
Interior
Built-in Features, Cable TV Available, Decorative Lighting, Eat-in Kitchen, Granite Counters, High Speed Internet Available, In-Law Suite Floorplan, Kitchen Island, Natural Woodwork, Open Floorplan, Pantry, Walk-In Closet(s), Second Primary Bedroom
All Weather Road,Alley,Asphalt,Cable Available,City Sewer,City Water,Concrete,Curbs,Electricity Connected,Individual Gas Meter,Individual Water Meter,MUD Water,Natural Gas Available,Overhead Utilities,Phone Available,Underground Utilities,Well
Disclaimer: Lot configuration and dimensions are estimates, not based on personal knowledge and come from a third party (Digital Map Products); therefore, you should not rely on the estimates and perform independent confirmation as to their accuracy
Ready to Sell your Home?
If you like this property and are also considering selling your current home now, you may find out how. Request your home selling analysis report featuring Recently Sold, Market Analysis, Home Valuations, and Market Update.
School information is computer generated and may not be accurate or current. Buyer must independently verify and confirm enrollment. Please contact the school district to determine the schools to which this property is zoned.











 Just listed
 Currency converter





 Share
Share


 Erase note
 You currently have no custom folders