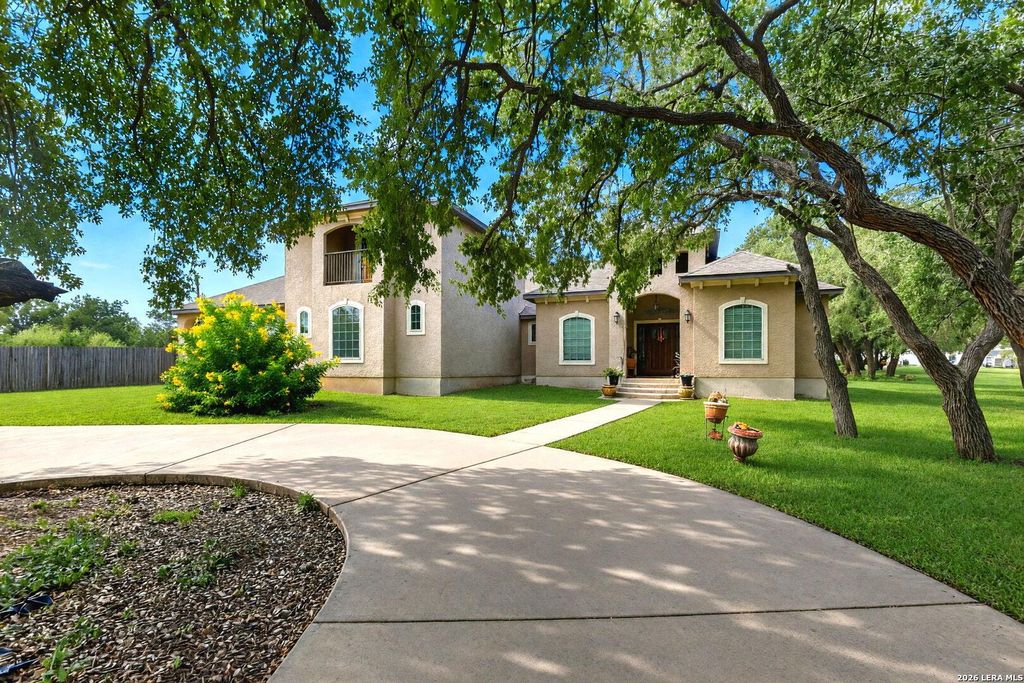
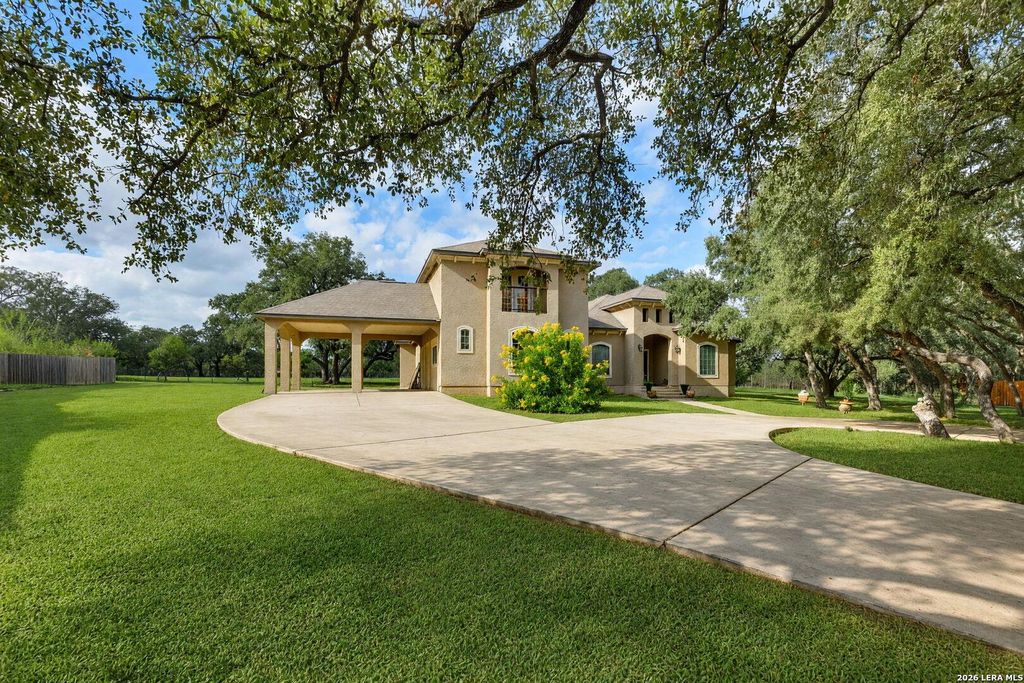
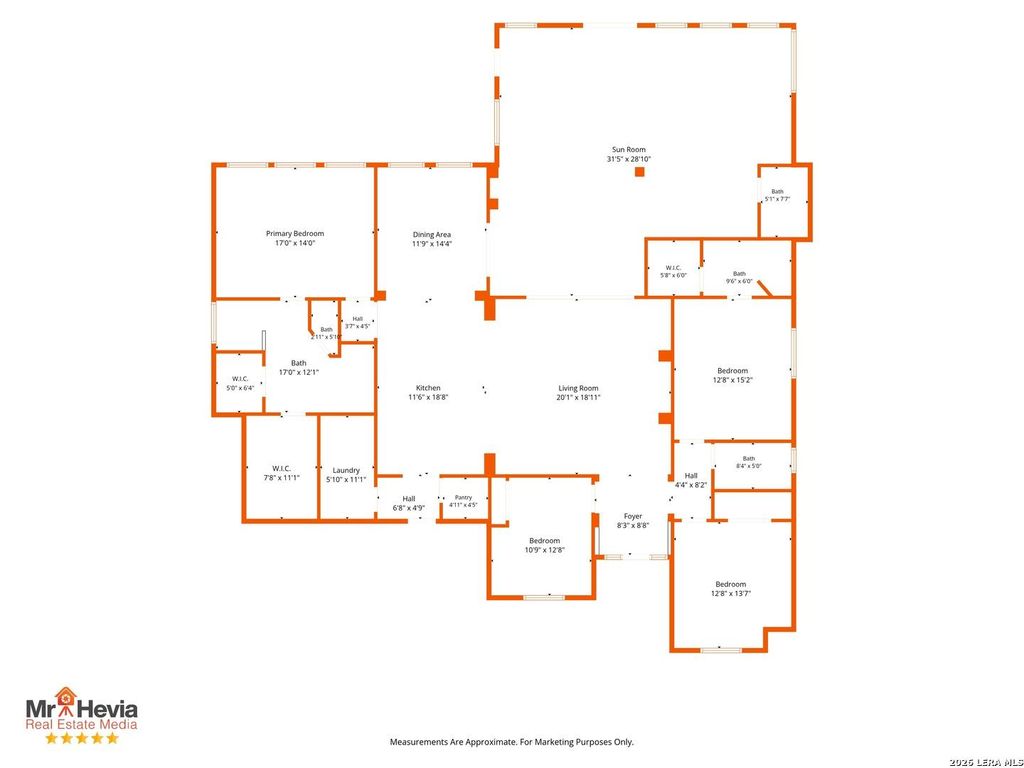
[[800]]4519 TAMARON KNL is listed for sale at 674,900. The Single-Family property has 5 bedrooms, 5 Full Bathrooms, 2885 square feet, and was built in 2015. The lot size is 1 Square feet.[[500]]This beautiful custom home on a cul-de-sac sits on a little over 1 acre lot with beautiful mature trees in one of the most desired areas in San Antonio. Close to 211, 90 and 1604. Surrounded by plenty of shopping, restaurants and a newly built HEB for your convenience. This home is 2,885 sqft. It includes 4 bedrooms and 4 full baths on the main level and a 520 sqft studio apartment with its own full bath, kitchenette, fridge, a private balcony and private access, located above the garage. It can be a mother-in-law suite, rental income or a private studio for an older child. Mature trees frame the curved driveway, arched front entry, and two-car carport. Theres a converted office in the garage which provides a dedicated workspace, while still leaving plenty of space in the garage for storge or a gym and a one-car space, garage also offers plenty of shelving and cabinets for storage. Inside enjoy an open floorplan, the living room features tray ceiling, opens to the kitchen which
This beautiful custom home on a cul-de-sac sits on a little over 1 acre lot with beautiful mature trees in one of the most desired areas in San Antonio. Close to 211, 90 and 1604. Surrounded by plenty of shopping, restaurants and a newly built HEB for your convenience. This home is 2,885 sqft. It includes 4 bedrooms and 4 full baths on the main level and a 520 sqft studio apartment with its own full bath, kitchenette, fridge, a private balcony and private access, located above the garage. It can be a mother-in-law suite, rental income or a private studio for an older child. Mature trees frame the curved driveway, arched front entry, and two-car carport. There's a converted office in the garage which provides a dedicated workspace, while still leaving plenty of space in the garage for storge or a gym and a one-car space, garage also offers plenty of shelving and cabinets for storage. Inside enjoy an open floorplan, the living room features tray ceiling, opens to the kitchen which
Disclaimer: Lot configuration and dimensions are estimates, not based on personal knowledge and come from a third party (Digital Map Products); therefore, you should not rely on the estimates and perform independent confirmation as to their accuracy
View neighborhood information
Ready to Sell your Home?
Request a complimentary home selling analysis featuring recently sold properties, market trends, home valuations and a personalized market update.
School information is computer generated and may not be accurate or current. Buyer must independently verify and confirm enrollment. Please contact the school district to determine the schools to which this property is zoned.







 Just listed
 Currency converter


 Share


 Erase note
 You currently have no custom folders