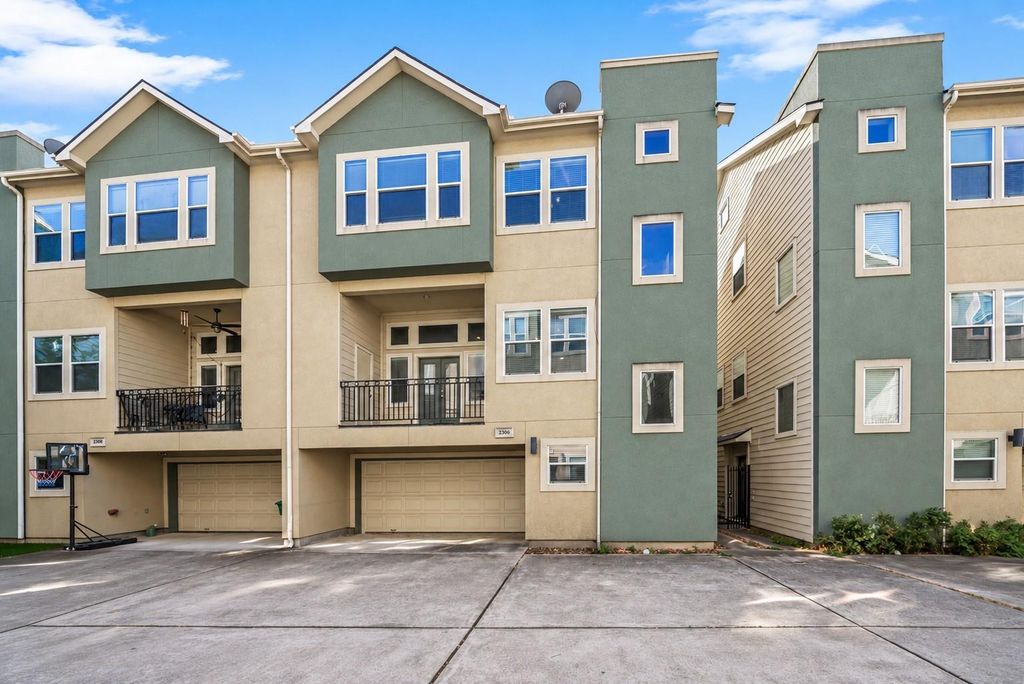
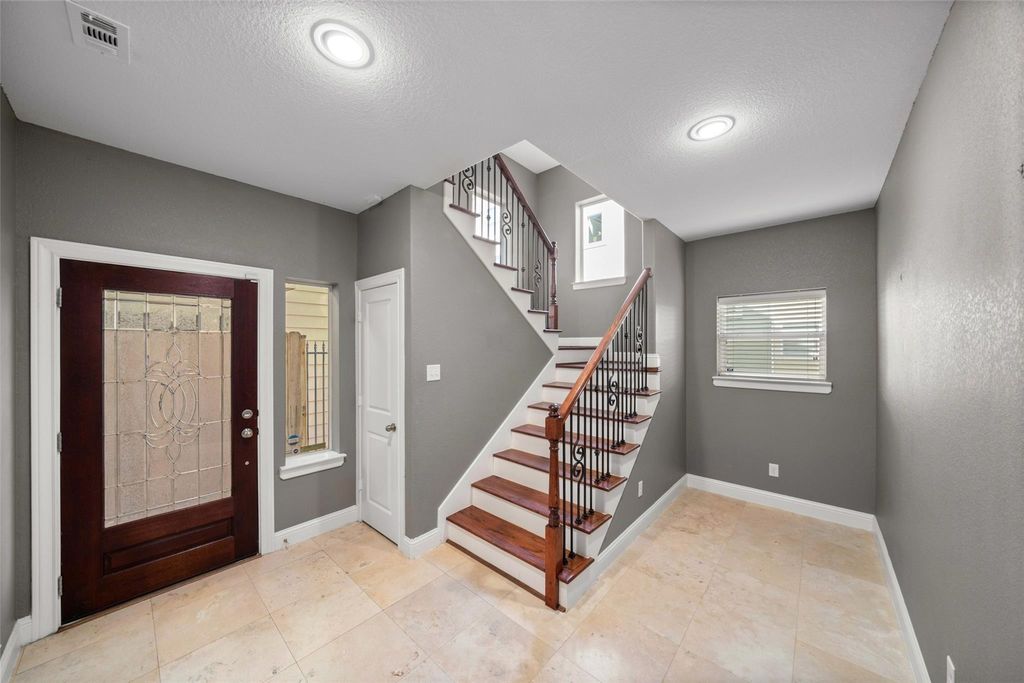
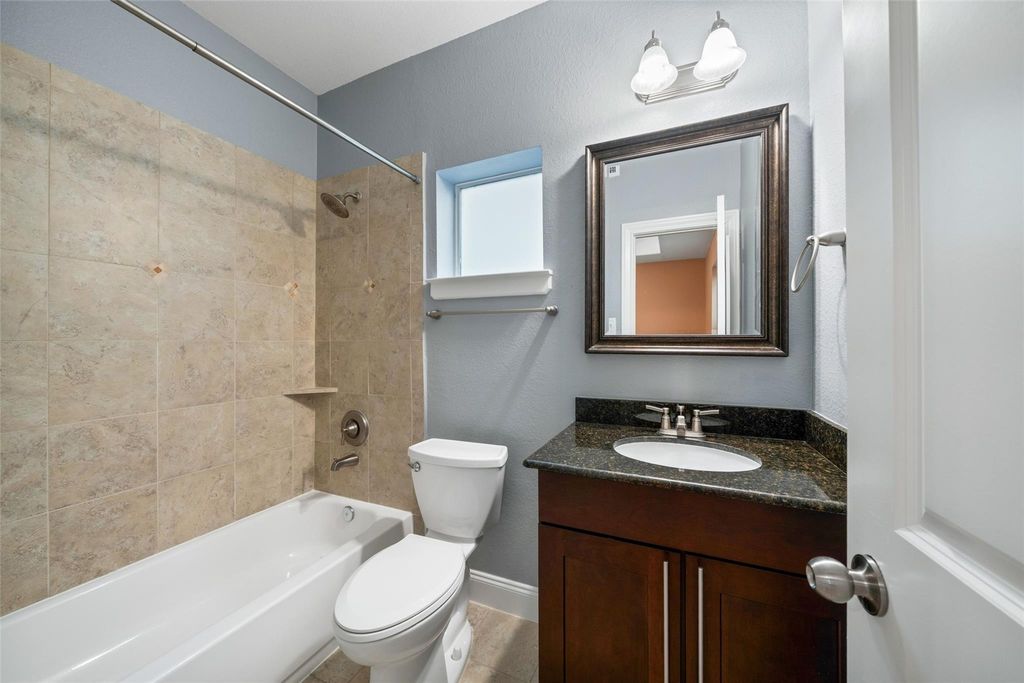
[[800]]2306 Beall St is listed for sale at 399,000. The Townhouse/Condo - Townhouse property has 3 bedrooms, 3 Full Bathrooms, 1 Half Bathroom, 2380 square feet, and was built in 2010. The lot size is 1750 Square feet.[[500]]Beautiful three-story townhome offering a spacious, open floor plan and an ideal location in the heart of the city! Desirable layout with 3 bedrooms plus 2 flexible bonus spaces! The second floor features an expansive living area with gorgeous hardwood floors that opens to the kitchen, complete with granite countertops, stainless steel appliances, abundant cabinet space, and a large walk-in pantry. Step outside to the second-floor balcony with room for outdoor seating, a grill, and additional storage. The third-floor primary suite offers plenty of space for a sitting area, along with an ensuite bath featuring dual vanities, a jetted tub, separate shower, and walk-in closet. A versatile flex space just outside the primary suite is perfect for a home office or additional living area. The oversized two-car garage offers plenty of room for larger vehicles and additional storage. Conveniently located near H-E-B, restaurants, shopping, parks, and neighborhood tennis and basketball courts!
Beautiful three-story townhome offering a spacious, open floor plan and an ideal location in the heart of the city! Desirable layout with 3 bedrooms plus 2 flexible bonus spaces! The second floor features an expansive living area with gorgeous hardwood floors that opens to the kitchen, complete with granite countertops, stainless steel appliances, abundant cabinet space, and a large walk-in pantry. Step outside to the second-floor balcony with room for outdoor seating, a grill, and additional storage. The third-floor primary suite offers plenty of space for a sitting area, along with an ensuite bath featuring dual vanities, a jetted tub, separate shower, and walk-in closet. A versatile flex space just outside the primary suite is perfect for a home office or additional living area. The oversized two-car garage offers plenty of room for larger vehicles and additional storage. Conveniently located near H-E-B, restaurants, shopping, parks, and neighborhood tennis and basketball courts!
Disclaimer: Lot configuration and dimensions are estimates, not based on personal knowledge and come from a third party (Digital Map Products); therefore, you should not rely on the estimates and perform independent confirmation as to their accuracy
View neighborhood information
Ready to Sell your Home?
Request a complimentary home selling analysis featuring recently sold properties, market trends, home valuations and a personalized market update.
School information is computer generated and may not be accurate or current. Buyer must independently verify and confirm enrollment. Please contact the school district to determine the schools to which this property is zoned.







 Just listed
 Currency converter





 Share


 Erase note
 You currently have no custom folders