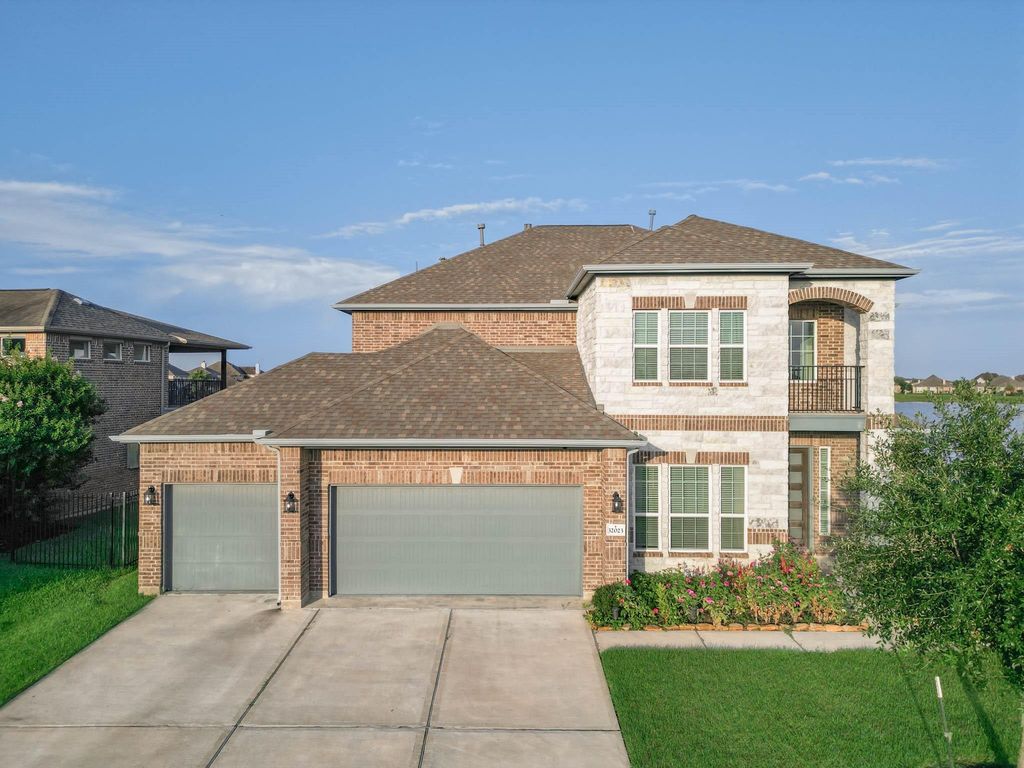
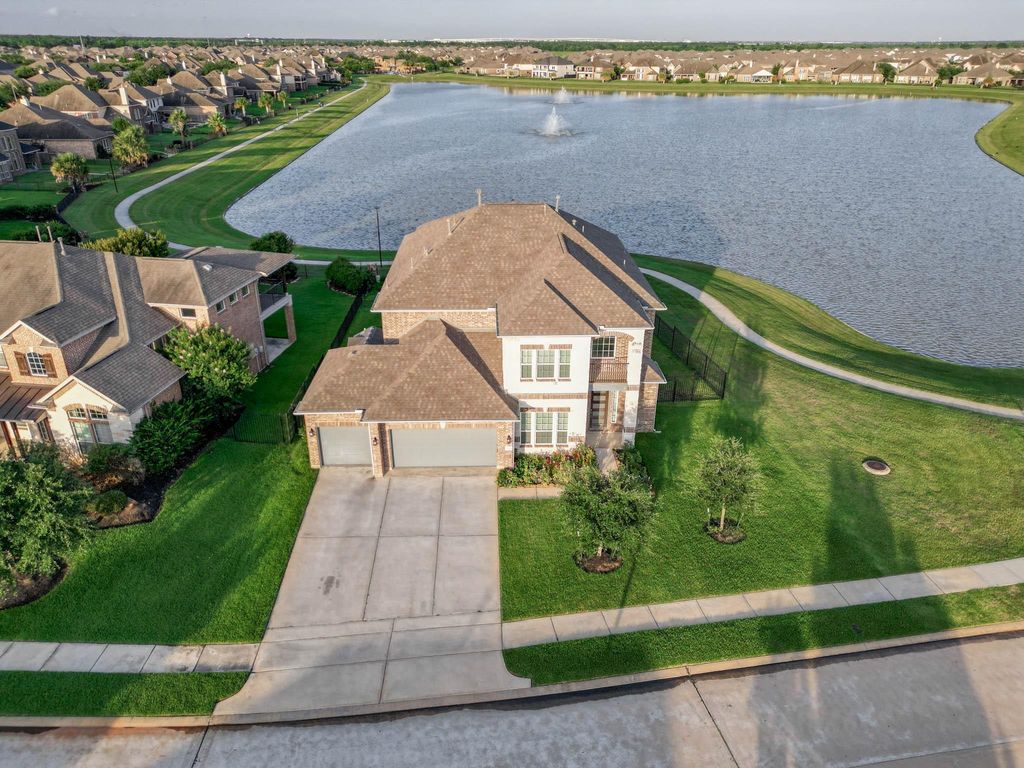
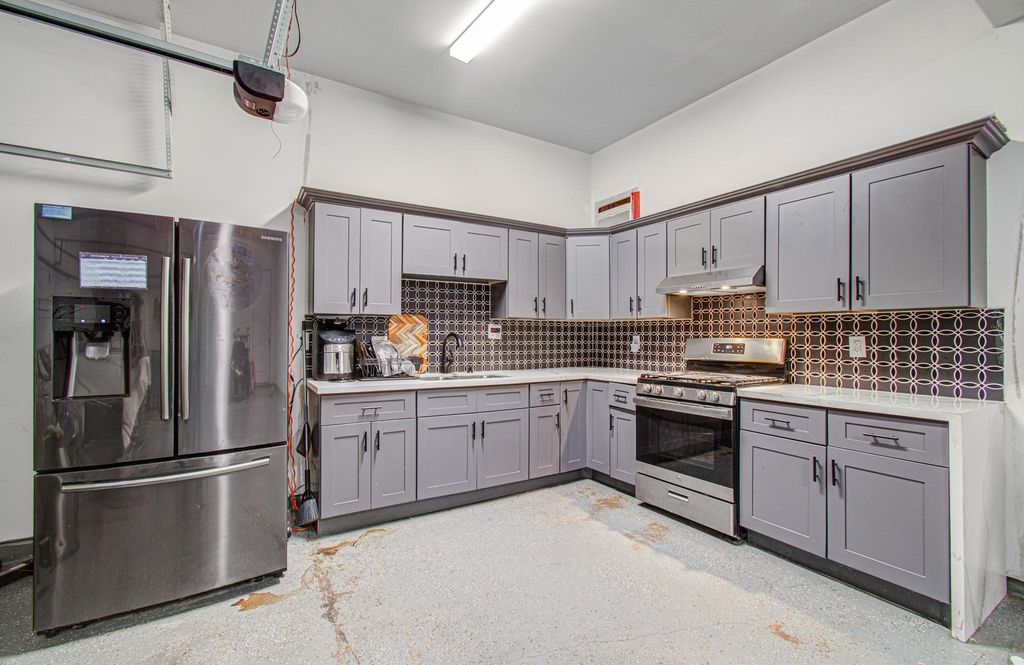
32023 Cary Douglas Dr is listed for sale at $ 599,999. The Single-Family property has 5 bedrooms, 3 Full Bathrooms, 1 Half Bathroom, 4052 square feet and was built in 2021. The lot size is 9198 Square feet. BRWelcome to this stunning waterfront Laguna II home by CastleRock Communities in the sought-after Stone Creek Ranch community. Offering 4,052 sq ft, this home features 5 bedrooms, 3.5 bathrooms, a private office, media room, game room, and a spacious 3-car garage with beautiful lake views. The grand two story entry opens to soaring ceilings and an expansive open concept living area filled with natural light. The gourmet kitchen boasts quartz countertops, white shaker cabinetry, stainless steel appliances, double ovens, a gas cooktop, an oversized island, and a walk-in pantry. The primary suite offers a spa-inspired bath with dual vanities, soaking tub, oversized shower, and walk-in closet. Upstairs features spacious secondary bedrooms, a game room, media room, and covered balcony. Additional highlights include luxury flooring, upgraded finishes, an EV charger outlet, storage shed, and a fully built secondary kitchen in the garage. No rear neighbors and breathtaking waterfront views.
Welcome to this stunning waterfront Laguna II home by CastleRock Communities in the sought-after Stone Creek Ranch community. Offering 4,052 sq ft, this home features 5 bedrooms, 3.5 bathrooms, a private office, media room, game room, and a spacious 3-car garage with beautiful lake views. The grand two story entry opens to soaring ceilings and an expansive open concept living area filled with natural light. The gourmet kitchen boasts quartz countertops, white shaker cabinetry, stainless steel appliances, double ovens, a gas cooktop, an oversized island, and a walk-in pantry. The primary suite offers a spa-inspired bath with dual vanities, soaking tub, oversized shower, and walk-in closet. Upstairs features spacious secondary bedrooms, a game room, media room, and covered balcony. Additional highlights include luxury flooring, upgraded finishes, an EV charger outlet, storage shed, and a fully built secondary kitchen in the garage. No rear neighbors and breathtaking waterfront views.
Disclaimer: Lot configuration and dimensions are estimates, not based on personal knowledge and come from a third party (Digital Map Products); therefore, you should not rely on the estimates and perform independent confirmation as to their accuracy
Ready to Sell your Home?
If you like this property and are also considering selling your current home now, you may find out how. Request your home selling analysis report featuring Recently Sold, Market Analysis, Home Valuations, and Market Update.
School information is computer generated and may not be accurate or current. Buyer must independently verify and confirm enrollment. Please contact the school district to determine the schools to which this property is zoned.











 Just listed
 Currency converter





 Share
Share


 Erase note
 You currently have no custom folders