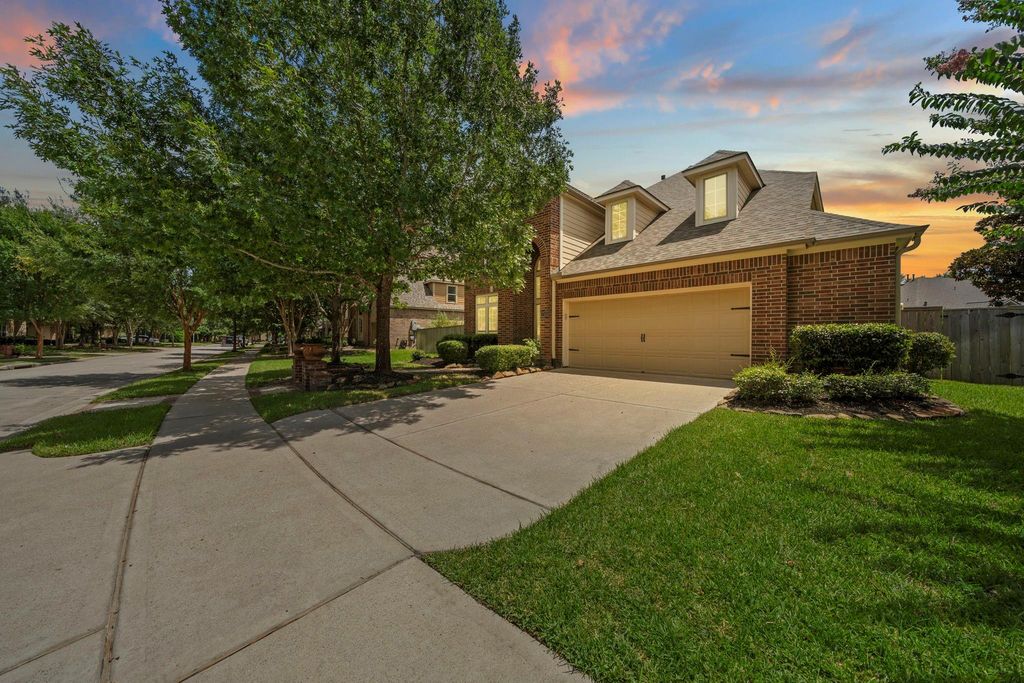
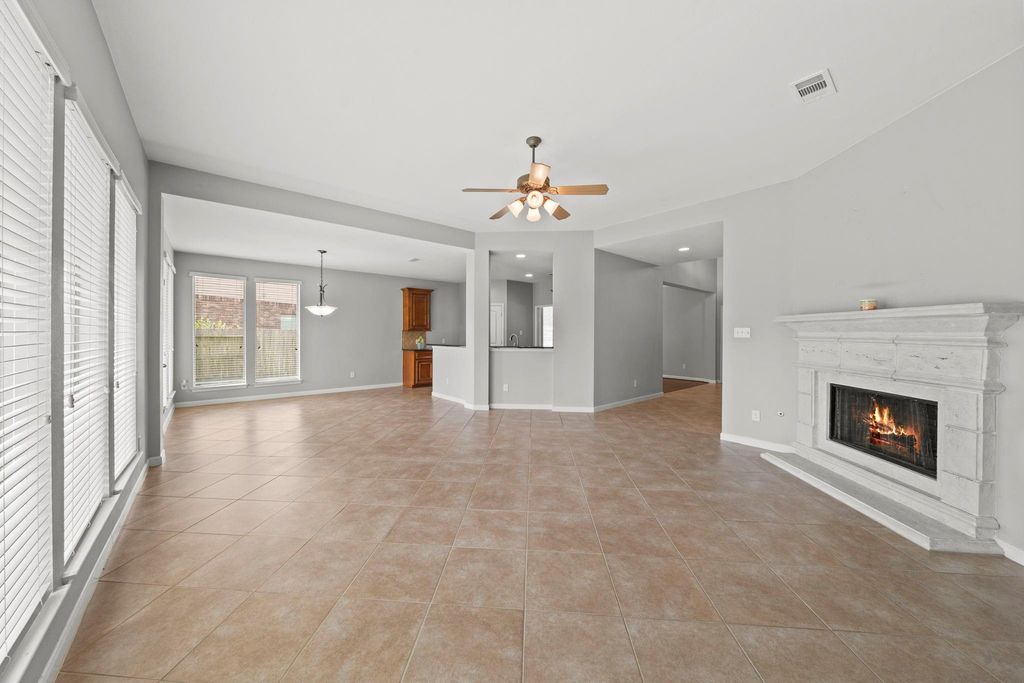
17406 Morgans Secret Dr is listed for sale at $ 550,000. The Single-Family property has 5 bedrooms, 3 Full Bathrooms, 1 Half Bathroom, 3424 square feet and was built in 2009. The lot size is 10140 Square feet. BRWelcome to this spacious, light-filled 2-story retreat designed for effortless living and entertaining! The open layout features an expansive primary bedroom complete with tray ceilings, dual vanities, a makeup station, a deep soaking tub, a separate glass shower, and His and Her walk-in closet with built-in storage. The second floor offers four versatile secondary bedrooms, and two bright full baths featuring stylish mosaic tilework. An impressive upper-level game room with elevated tray ceilings and pre-wired media setup serves as the ultimate secondary lounge. Outside, enjoy a fully fenced backyard anchored by a shaded, brick-column covered patio ideal for outdoor dining. Key upgrades deliver peace of mind and incredible value: a NEW ROOF (2025), a NEW UPSTAIRS A/C (2024), and BRAND-NEW CARPET being installed throughout. Combining flexible living spaces, architectural details, and major big-ticket improvements, this home is completely turn-key and ready for its next owner!
Welcome to this spacious, light-filled 2-story retreat designed for effortless living and entertaining! The open layout features an expansive primary bedroom complete with tray ceilings, dual vanities, a makeup station, a deep soaking tub, a separate glass shower, and His and Her walk-in closet with built-in storage. The second floor offers four versatile secondary bedrooms, and two bright full baths featuring stylish mosaic tilework. An impressive upper-level game room with elevated tray ceilings and pre-wired media setup serves as the ultimate secondary lounge. Outside, enjoy a fully fenced backyard anchored by a shaded, brick-column covered patio ideal for outdoor dining. Key upgrades deliver peace of mind and incredible value: a NEW ROOF (2025), a NEW UPSTAIRS A/C (2024), and BRAND-NEW CARPET being installed throughout. Combining flexible living spaces, architectural details, and major big-ticket improvements, this home is completely turn-key and ready for its next owner!
Disclaimer: Lot configuration and dimensions are estimates, not based on personal knowledge and come from a third party (Digital Map Products); therefore, you should not rely on the estimates and perform independent confirmation as to their accuracy
Ready to Sell your Home?
Request a complimentary home selling analysis featuring recently sold properties, market trends, home valuations and a personalized market update.
School information is computer generated and may not be accurate or current. Buyer must independently verify and confirm enrollment. Please contact the school district to determine the schools to which this property is zoned.











 Just listed
 Currency converter





 Share
Share


 Erase note
 You currently have no custom folders