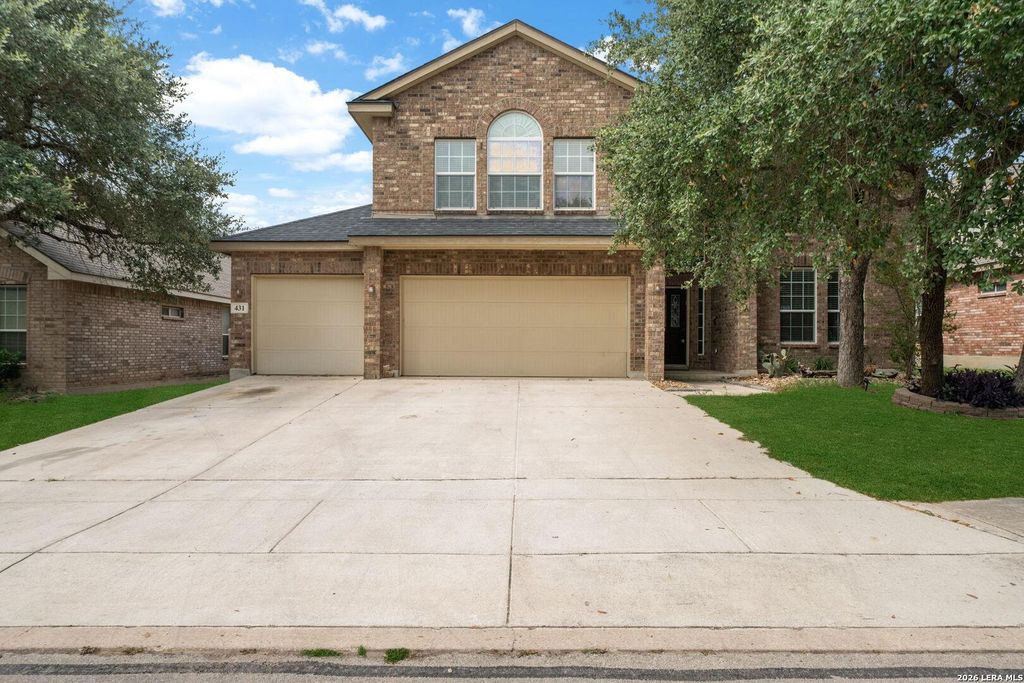
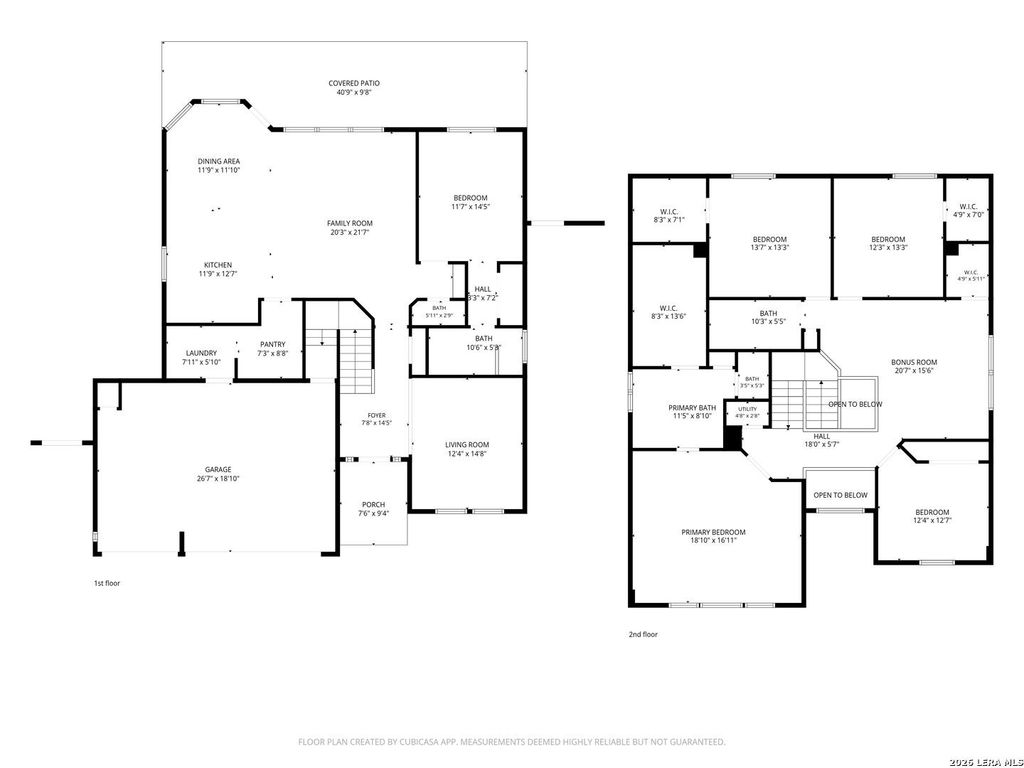
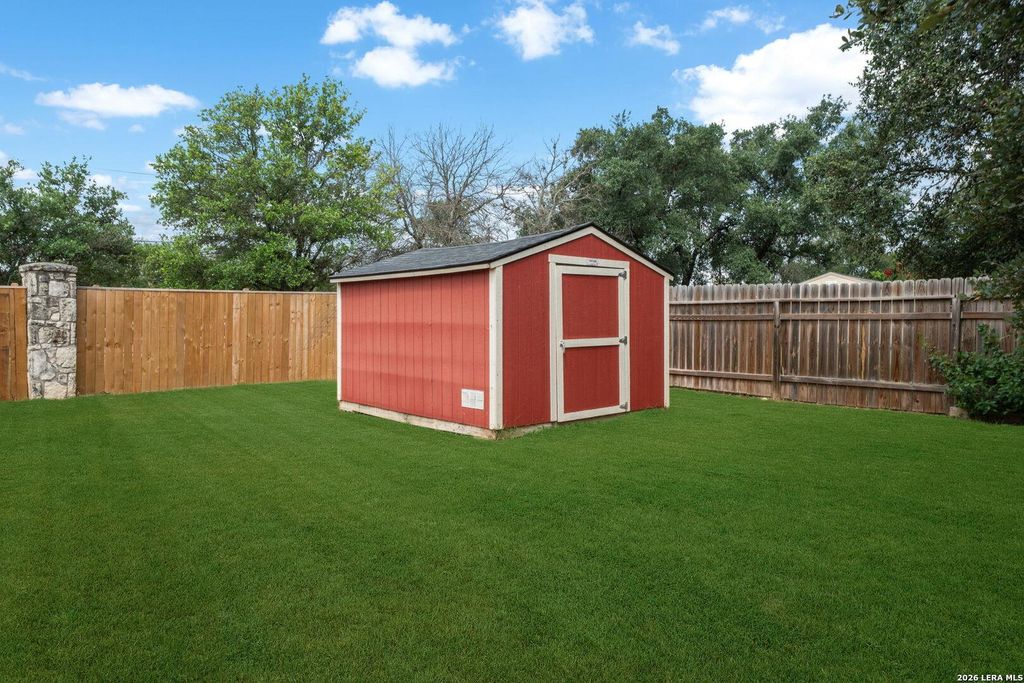
431 PERCH MDW is listed for sale at $ 374,990. The Single-Family property has 5 bedrooms, 3 Full Bathrooms, 1 Half Bathroom, 3024 square feet and was built in 2009. The lot size is 0 Square feet. BRLocated in the Redbird Ranch community, this 5-bedroom, 3.5-bathroom home delivers on both space and functionality. The main floor features a mother-in-law suite, a formal dining room that could easily serve as a home office, and an upgraded kitchen with 42-inch cabinets, a large walk-in pantry, stainless steel appliances, and a gas stove. Upstairs, the remaining bedrooms surround a generous game room - plenty of room for everyone to have their own space. A 3-car garage rounds out the practical side of things. Out back, the covered patio has been extended across the full width of the home, overlooking a large backyard with no rear neighbors - a rare find that adds real privacy to the outdoor space. Redbird Ranch offers two pools, a clubhouse, fitness center, and basketball and tennis courts. Schedule your showing today.
Located in the Redbird Ranch community, this 5-bedroom, 3.5-bathroom home delivers on both space and functionality. The main floor features a mother-in-law suite, a formal dining room that could easily serve as a home office, and an upgraded kitchen with 42-inch cabinets, a large walk-in pantry, stainless steel appliances, and a gas stove. Upstairs, the remaining bedrooms surround a generous game room - plenty of room for everyone to have their own space. A 3-car garage rounds out the practical side of things. Out back, the covered patio has been extended across the full width of the home, overlooking a large backyard with no rear neighbors - a rare find that adds real privacy to the outdoor space. Redbird Ranch offers two pools, a clubhouse, fitness center, and basketball and tennis courts. Schedule your showing today.
MLS#
SA2000284
List Price
$374,990 ($124/Sqft.)
Listing Status
For Sale
Address
431 PERCH MDW
City
San Antonio
State
TX
Zip Code
78253
County
Bexar County
Subdivision
REDBIRD RANCH
Legal Description
Cb 4375A Redbird Ranch Ut-2A, Block 9 Lot 57 9573/112-114
Disclaimer: Lot configuration and dimensions are estimates, not based on personal knowledge and come from a third party (Digital Map Products); therefore, you should not rely on the estimates and perform independent confirmation as to their accuracy
Ready to Sell your Home?
If you like this property and are also considering selling your current home now, you may find out how. Request your home selling analysis report featuring Recently Sold, Market Analysis, Home Valuations, and Market Update.
School information is computer generated and may not be accurate or current. Buyer must independently verify and confirm enrollment. Please contact the school district to determine the schools to which this property is zoned.











 Just listed
 Currency converter





 Share
Share


 Erase note
 You currently have no custom folders