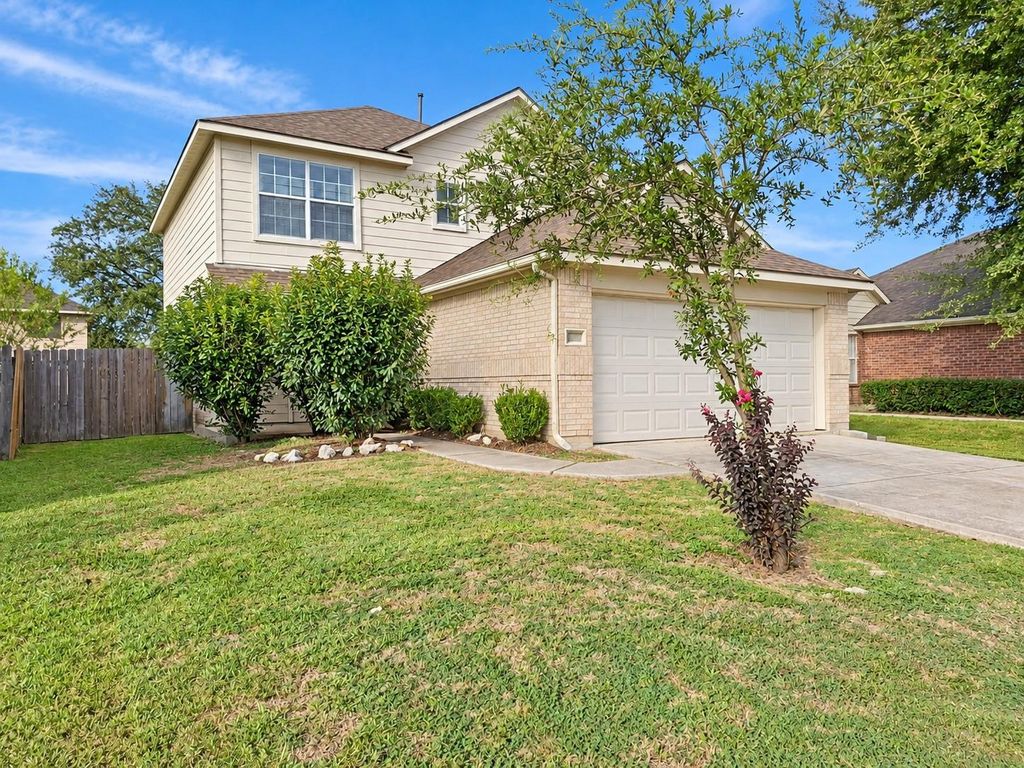
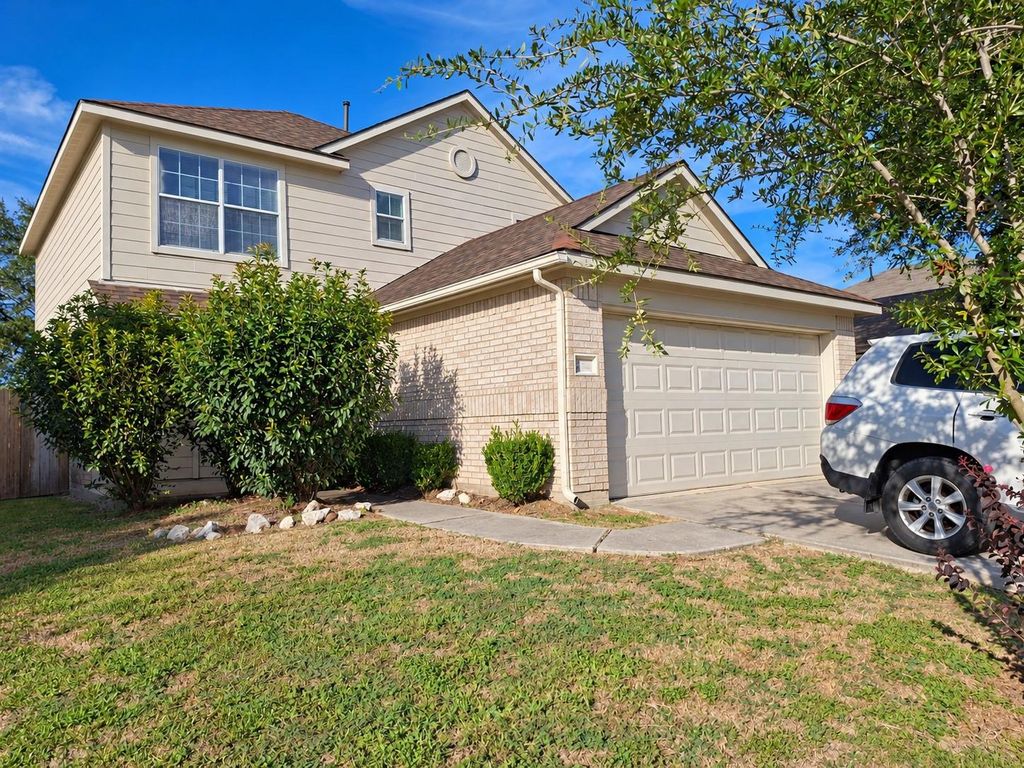
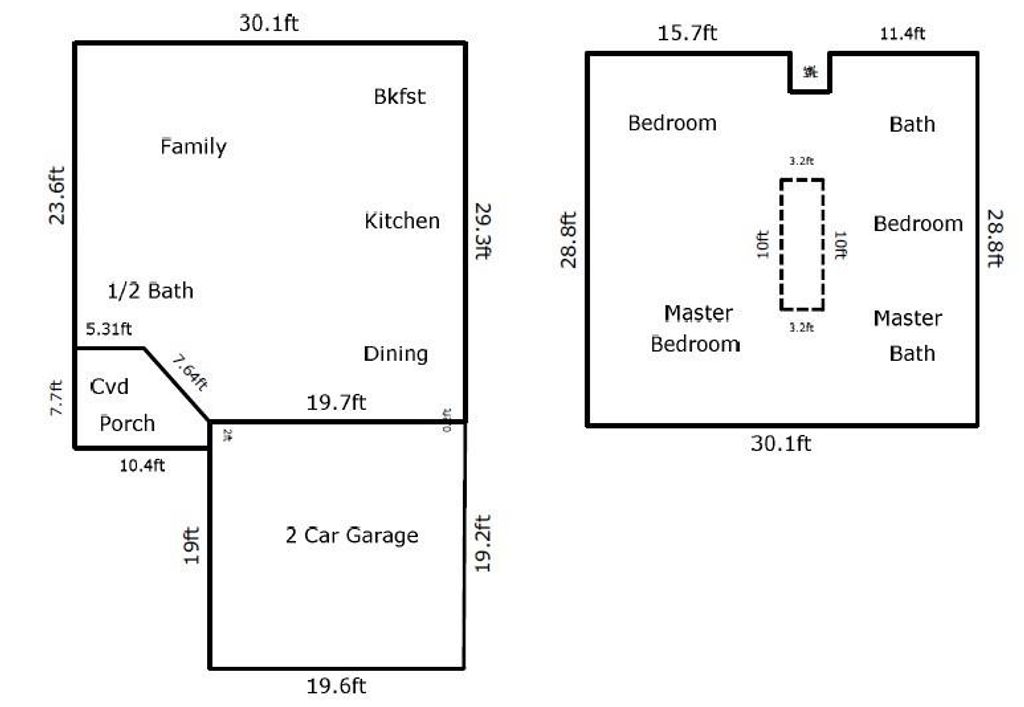
[[800]]4403 Sprangletop Ave is listed for sale at 192,000. The Single-Family property has 3 bedrooms, 2 Full Bathrooms, 1 Half Bathroom, 1703 square feet, and was built in 2007. The lot size is 5556 Square feet.[[500]]Recently renovated 2-story home with a NEW ROOF in Bay River Colony, located just north of I-10 off E. Wallisville Rd. This 1,703 sq. ft. single-family floorplan features 3 upstairs bedrooms, 2.5 bathrooms, and an attached 2-car garage with a double-wide driveway. Interior highlights include vaulted ceilings, granite countertops in the kitchen and bathrooms, ceramic tile in the kitchen, dining, utility room, and baths, plus wood-look plank flooring in the living area and bedrooms. Open kitchen/breakfast layout overlooks the main living room and includes an electric range, microwave, dishwasher, pantry, and in-house utility room with gas/electric dryer and washer connections. Spacious fully fenced backyard with mature shade tree on a 5,556 sq. ft. lot. Central gas heat, central electric A/C, gas water heater, and ceiling fans throughout. Quick access to I-10, Hwy 146, Garth Rd shopping and dining, and Lee College.
Recently renovated 2-story home with a NEW ROOF in Bay River Colony, located just north of I-10 off E. Wallisville Rd. This 1,703 sq. ft. single-family floorplan features 3 upstairs bedrooms, 2.5 bathrooms, and an attached 2-car garage with a double-wide driveway. Interior highlights include vaulted ceilings, granite countertops in the kitchen and bathrooms, ceramic tile in the kitchen, dining, utility room, and baths, plus wood-look plank flooring in the living area and bedrooms. Open kitchen/breakfast layout overlooks the main living room and includes an electric range, microwave, dishwasher, pantry, and in-house utility room with gas/electric dryer and washer connections. Spacious fully fenced backyard with mature shade tree on a 5,556 sq. ft. lot. Central gas heat, central electric A/C, gas water heater, and ceiling fans throughout. Quick access to I-10, Hwy 146, Garth Rd shopping and dining, and Lee College.
Disclaimer: Lot configuration and dimensions are estimates, not based on personal knowledge and come from a third party (Digital Map Products); therefore, you should not rely on the estimates and perform independent confirmation as to their accuracy
View neighborhood information
Ready to Sell your Home?
Request a complimentary home selling analysis featuring recently sold properties, market trends, home valuations and a personalized market update.
School information is computer generated and may not be accurate or current. Buyer must independently verify and confirm enrollment. Please contact the school district to determine the schools to which this property is zoned.







 Just listed
 Currency converter





 Share


 Erase note
 You currently have no custom folders