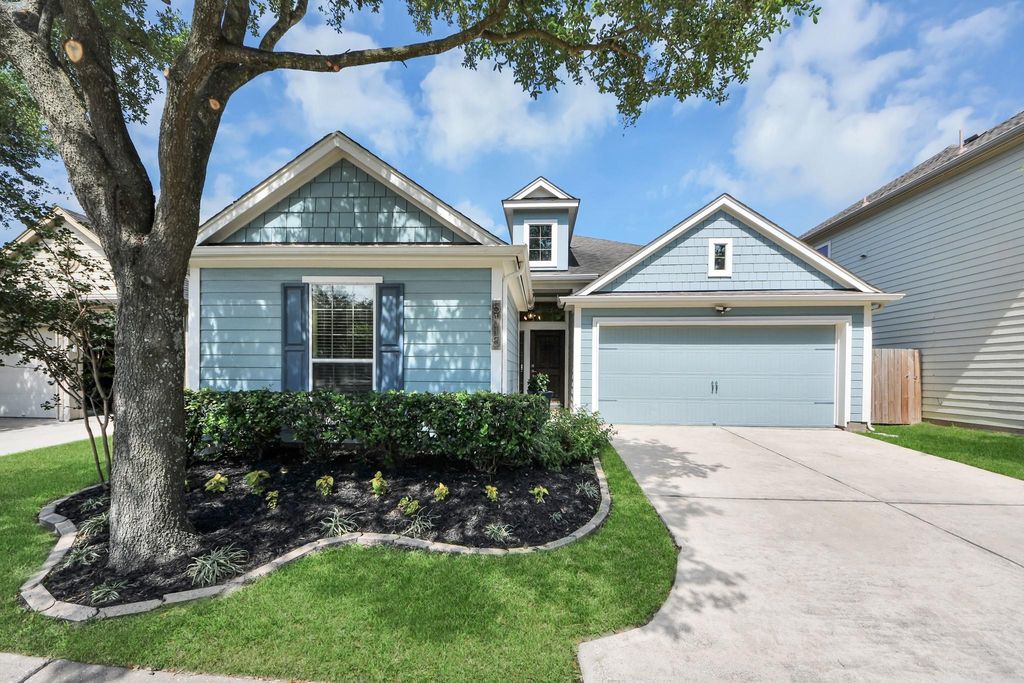
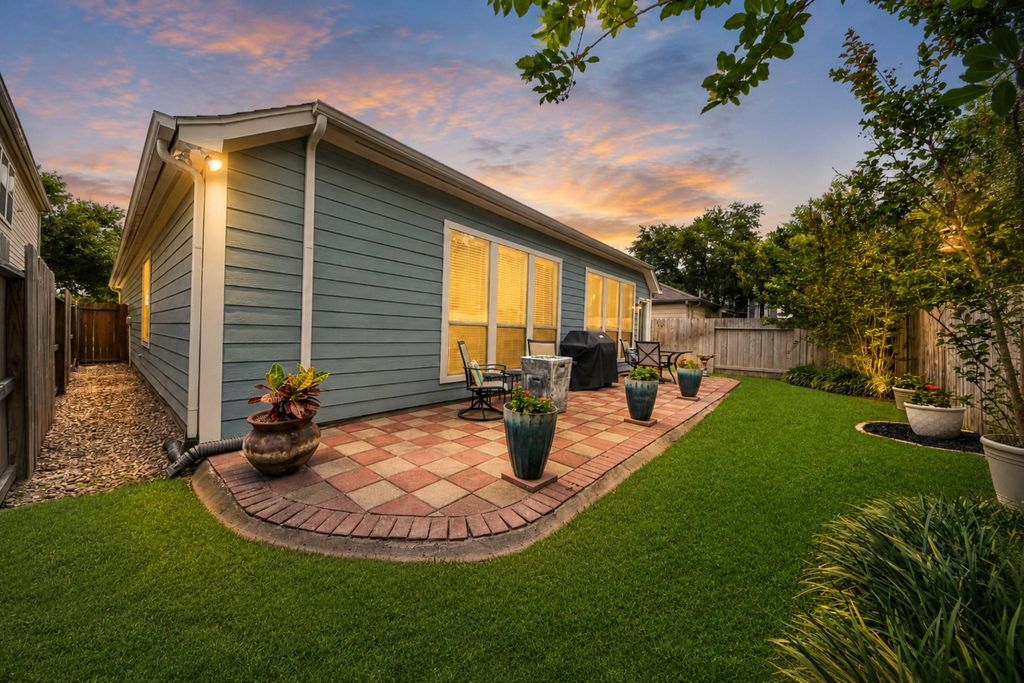
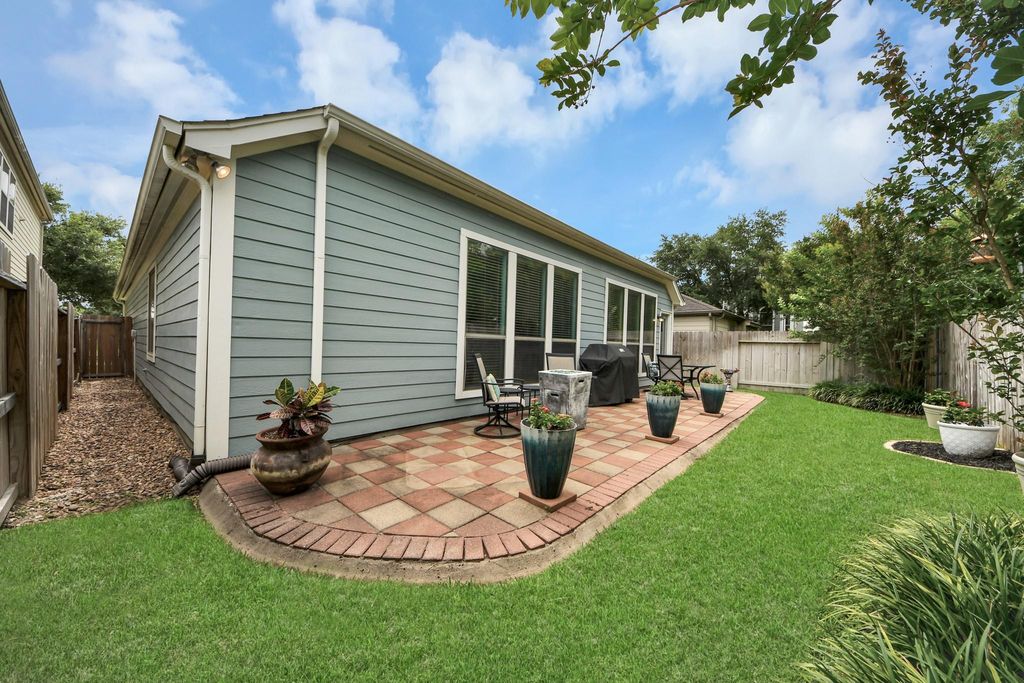
[[800]]5115 Carson Hill Ln is listed for sale at 299,999. The Single-Family property has 3 bedrooms, 2 Full Bathrooms, 1763 square feet, and was built in 2008. The lot size is 4268 Square feet.[[500]]Welcome to this beautiful 3-bedroom, 2-bathroom home in the desirable Pinemont Square community! The open-concept layout creates a bright, welcoming space where the living room, dining area, and kitchen flow seamlessly together, making it perfect for everyday living and entertaining. The kitchen features granite countertops, abundant cabinet space, a gas range, and a breakfast bar for casual dining. The spacious primary suite offers dual sinks, a relaxing soaking tub, a separate shower, and a large walk-in closet. Step outside to your private backyard with no back neighbors, where youll enjoy peaceful views of the green space from the covered patio. The home is move-in ready and includes a gas range stove, refrigerator, washer dryer. The HOA includes water and trash services, adding extra convenience. Conveniently located near shopping, dining, Beltway 8, Highway 290, I-610, and the White Oak Bayou Greenway Trail (TC Jester Hike Bike Trail).
Welcome to this beautiful 3-bedroom, 2-bathroom home in the desirable Pinemont Square community! The open-concept layout creates a bright, welcoming space where the living room, dining area, and kitchen flow seamlessly together, making it perfect for everyday living and entertaining. The kitchen features granite countertops, abundant cabinet space, a gas range, and a breakfast bar for casual dining. The spacious primary suite offers dual sinks, a relaxing soaking tub, a separate shower, and a large walk-in closet. Step outside to your private backyard with no back neighbors, where you'll enjoy peaceful views of the green space from the covered patio. The home is move-in ready and includes a gas range stove, refrigerator, washer & dryer. The HOA includes water and trash services, adding extra convenience. Conveniently located near shopping, dining, Beltway 8, Highway 290, I-610, and the White Oak Bayou Greenway Trail (TC Jester Hike & Bike Trail).
Disclaimer: Lot configuration and dimensions are estimates, not based on personal knowledge and come from a third party (Digital Map Products); therefore, you should not rely on the estimates and perform independent confirmation as to their accuracy
View neighborhood information
Ready to Sell your Home?
Request a complimentary home selling analysis featuring recently sold properties, market trends, home valuations and a personalized market update.
School information is computer generated and may not be accurate or current. Buyer must independently verify and confirm enrollment. Please contact the school district to determine the schools to which this property is zoned.







 Just listed
 Currency converter





 Share
Share


 Erase note
 You currently have no custom folders