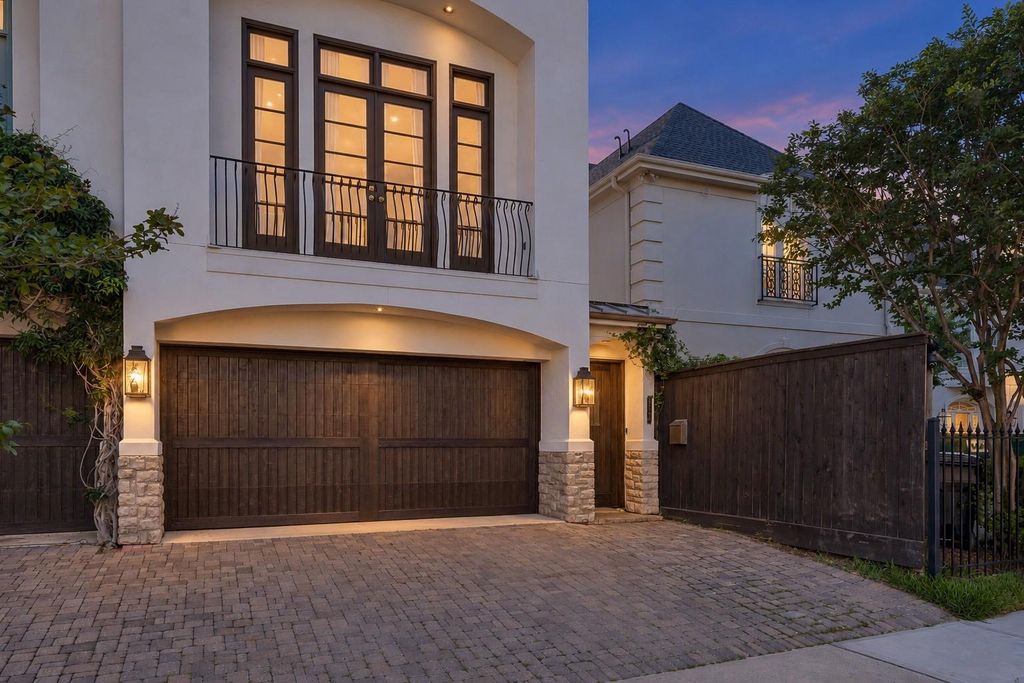
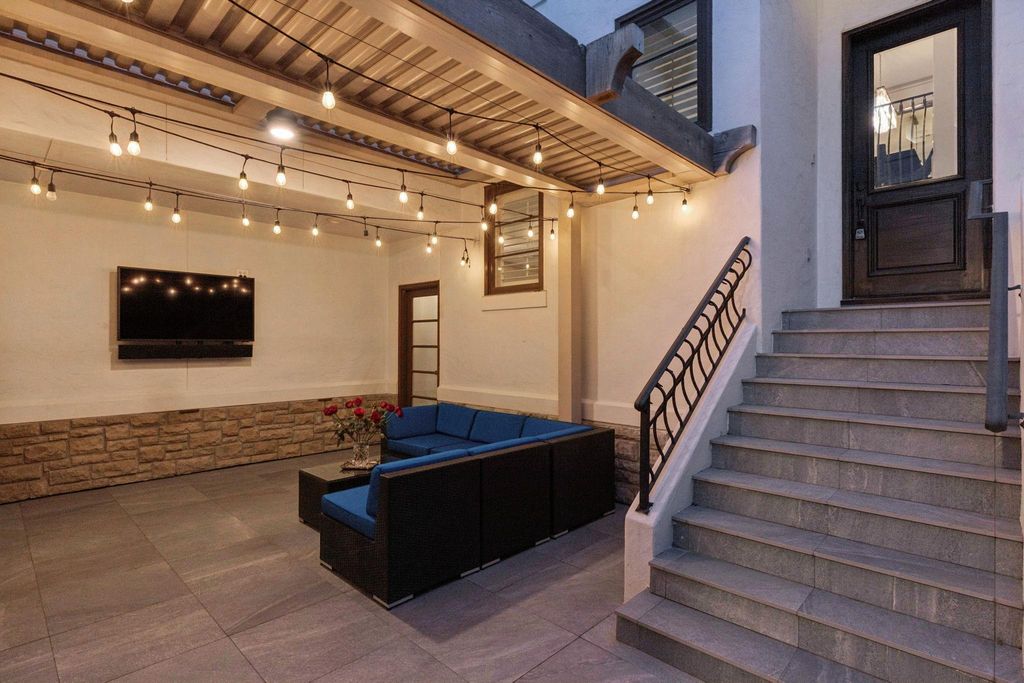
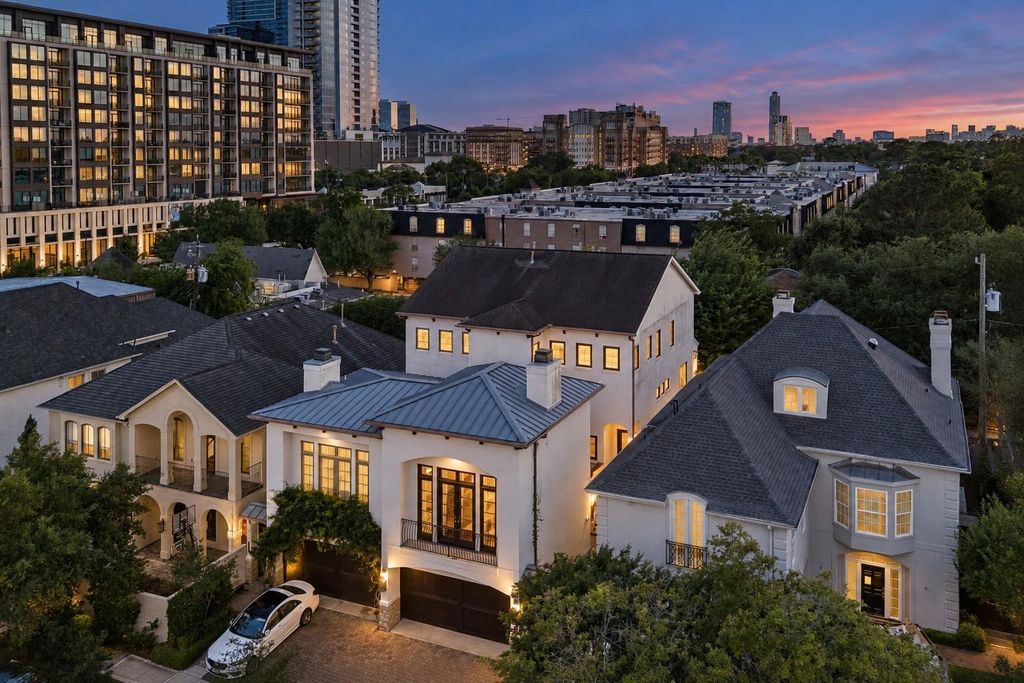
[[800]]2518 Westgate Dr A is listed for sale at 1,525,000. The Townhouse/Condo - Townhouse property has 3 bedrooms, 3 Full Bathrooms, 1 Half Bathroom, 3272 square feet, and was built in 2001. The lot size is 2784 Square feet.[[500]]An exceptional residence within the enclave of Glendower Court, this extensively reimagined home offers refined interiors sophisticated entertaining spaces across 3 luxurious levels. Rich walnut espresso-stained red oak flooring, artisan wrought iron stair railings, designer lighting, custom millwork define the homes elevated aesthetic. The chefs kitchen is appointed w/ Wolf appliances, Sub-Zero refrigeration, illuminated quartzite surfaces, bespoke cabinetry. The grand family room features dramatic vertical windows, marble-clad fireplace, an elegant wet bar w/ hammered copper sink. The primary suite is a private retreat complete w/ a fully renovated marble bath, soaking tub, frameless shower, chandelier lighting, laundry closet boutique-style dressing room. Outdoor spaces are equally curated w/ a covered lounge, outdoor kitchen, gated courtyard entry with keypad designed for an effortless lock--leave lifestyle near River Oaks shopping, dining, entertainment.
An exceptional residence within the enclave of Glendower Court, this extensively reimagined home offers refined interiors & sophisticated entertaining spaces across 3 luxurious levels. Rich walnut & espresso-stained red oak flooring, artisan wrought iron stair railings, designer lighting, & custom millwork define the home’s elevated aesthetic. The chef’s kitchen is appointed w/ Wolf appliances, Sub-Zero refrigeration, illuminated quartzite surfaces, & bespoke cabinetry. The grand family room features dramatic vertical windows, marble-clad fireplace, & an elegant wet bar w/ hammered copper sink. The primary suite is a private retreat complete w/ a fully renovated marble bath, soaking tub, frameless shower, chandelier lighting, laundry closet & boutique-style dressing room. Outdoor spaces are equally curated w/ a covered lounge, outdoor kitchen, & gated courtyard entry with keypad designed for an effortless lock-&-leave lifestyle near River Oaks shopping, dining, & entertainment.
Disclaimer: Lot configuration and dimensions are estimates, not based on personal knowledge and come from a third party (Digital Map Products); therefore, you should not rely on the estimates and perform independent confirmation as to their accuracy
View neighborhood information
Ready to Sell your Home?
Request a complimentary home selling analysis featuring recently sold properties, market trends, home valuations and a personalized market update.
School information is computer generated and may not be accurate or current. Buyer must independently verify and confirm enrollment. Please contact the school district to determine the schools to which this property is zoned.







 Just listed
 Currency converter





 Share
Share


 Erase note
 You currently have no custom folders