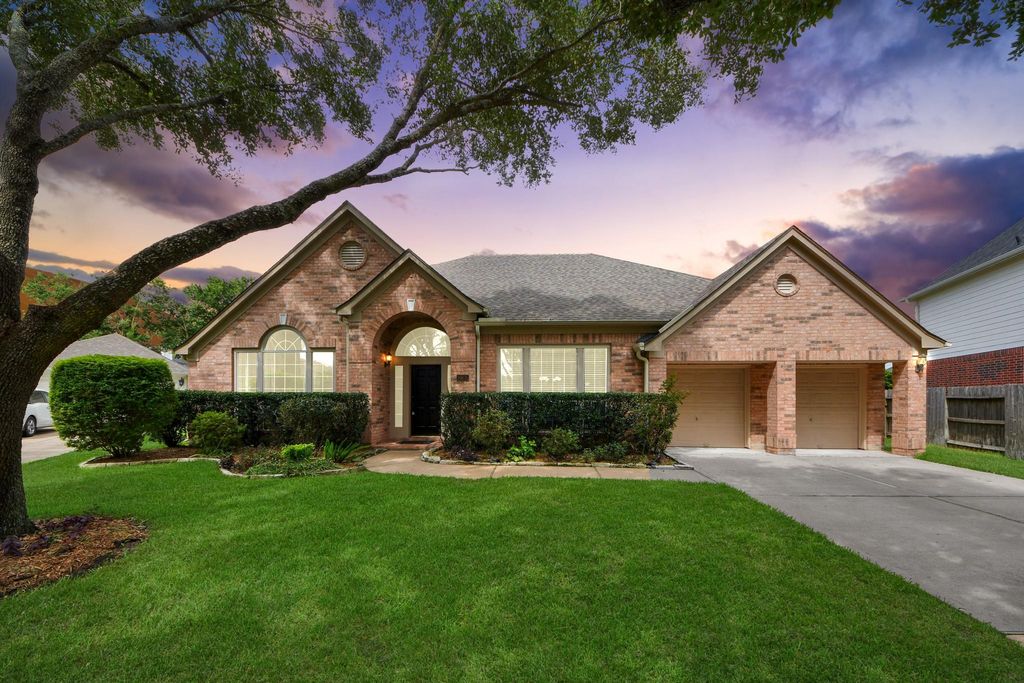
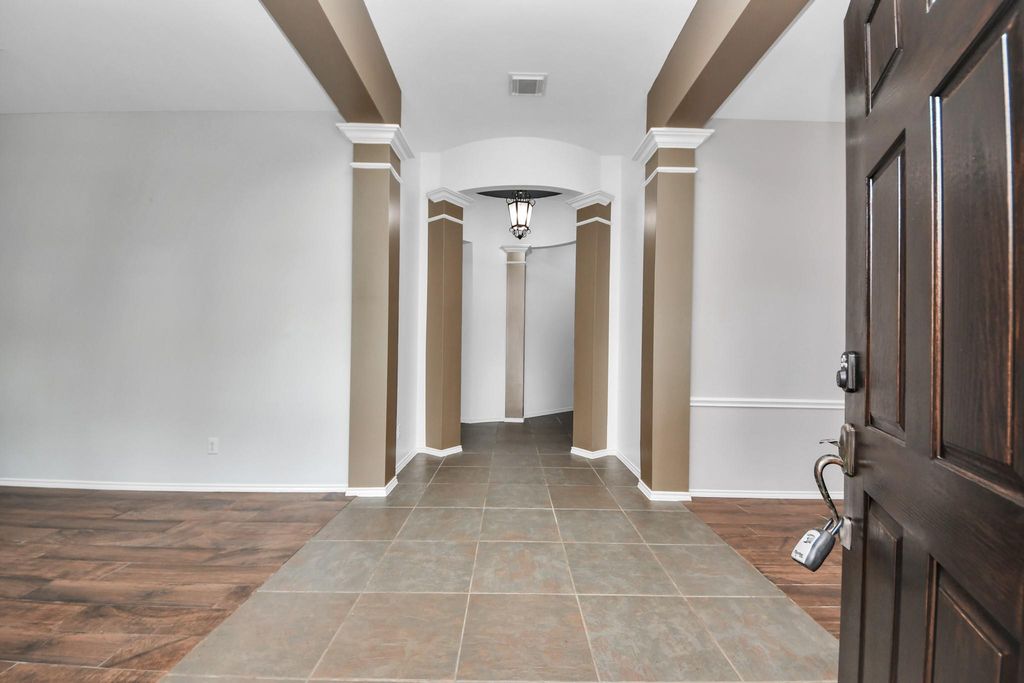
16635 Lasting Shadow Cir is listed for sale at $ 499,900. The Single-Family property has 4 bedrooms, 3 Full Bathrooms, 3436 square feet and was built in 2002. The lot size is 18349 Square feet. BRWelcome to 16635 Lasting Shadow in Copper Village! THIS HOME HAS IT ALL! A gorgeous front entry welcomes you into a home featuring rich crown molding, beautiful wood-look tile, a stunning rotunda, and formal living and dining rooms. A private en suite bedroom is perfect for guests or multigenerational living. The open-concept family area offers built-in shelving, a gas log fireplace, and a beautifully updated kitchen with custom gray cabinetry and marble countertops. Enjoy an oversized laundry room with a butler’s pantry and a versatile flex space ideal for a media room, office, playroom, gym, or crafts. Two secondary bedrooms share a beautifully remodeled bath with double sinks and a walk-in shower. The spacious primary suite overlooks the backyard and features high ceilings, a soaking tub, separate shower, and dual vanities. Situated on one of the largest cul-de-sac lots in the neighborhood - nearly ½ acre, with a recent roof and HVAC!
Welcome to 16635 Lasting Shadow in Copper Village! THIS HOME HAS IT ALL! A gorgeous front entry welcomes you into a home featuring rich crown molding, beautiful wood-look tile, a stunning rotunda, and formal living and dining rooms. A private en suite bedroom is perfect for guests or multigenerational living. The open-concept family area offers built-in shelving, a gas log fireplace, and a beautifully updated kitchen with custom gray cabinetry and marble countertops. Enjoy an oversized laundry room with a butler's pantry and a versatile flex space ideal for a media room, office, playroom, gym, or crafts. Two secondary bedrooms share a beautifully remodeled bath with double sinks and a walk-in shower. The spacious primary suite overlooks the backyard and features high ceilings, a soaking tub, separate shower, and dual vanities. Situated on one of the largest cul-de-sac lots in the neighborhood - nearly ½ acre, with a recent roof and HVAC!
Disclaimer: Lot configuration and dimensions are estimates, not based on personal knowledge and come from a third party (Digital Map Products); therefore, you should not rely on the estimates and perform independent confirmation as to their accuracy
Ready to Sell your Home?
If you like this property and are also considering selling your current home now, you may find out how. Request your home selling analysis report featuring Recently Sold, Market Analysis, Home Valuations, and Market Update.
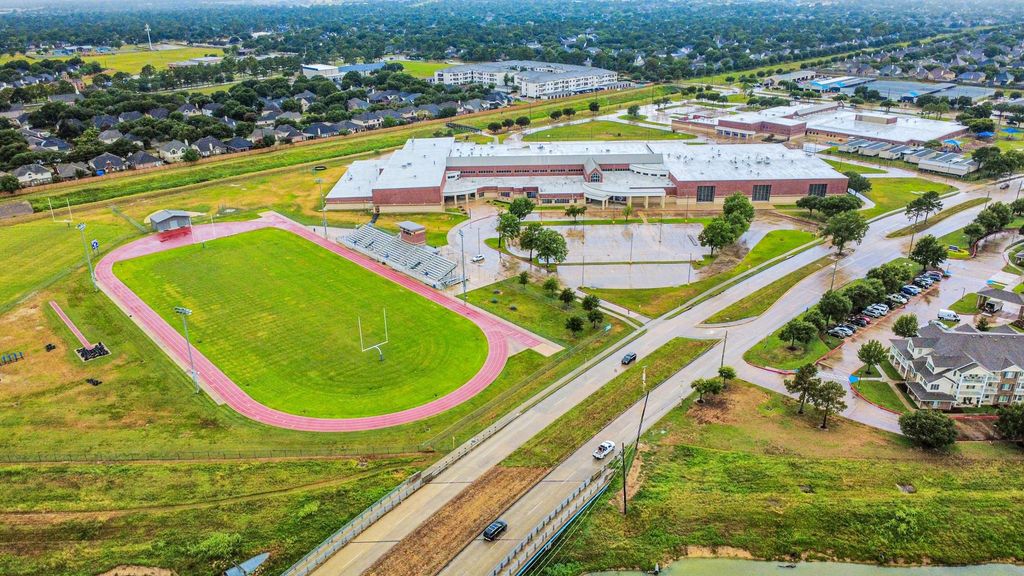
School information is computer generated and may not be accurate or current. Buyer must independently verify and confirm enrollment. Please contact the school district to determine the schools to which this property is zoned.











 Just listed
 Currency converter




 Share
Share


 Erase note
 You currently have no custom folders