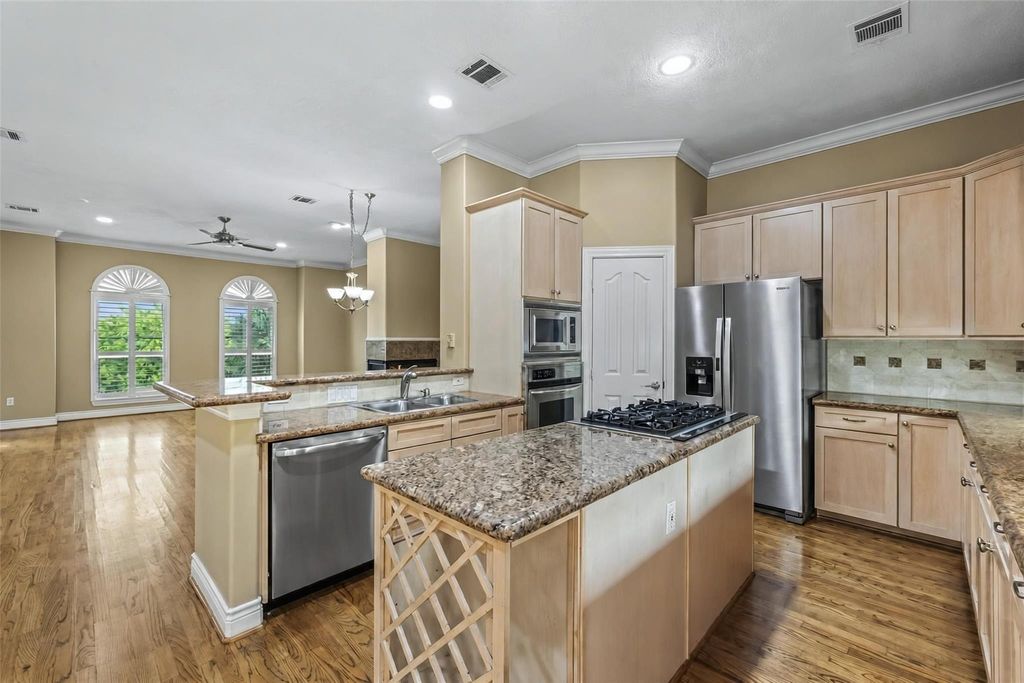
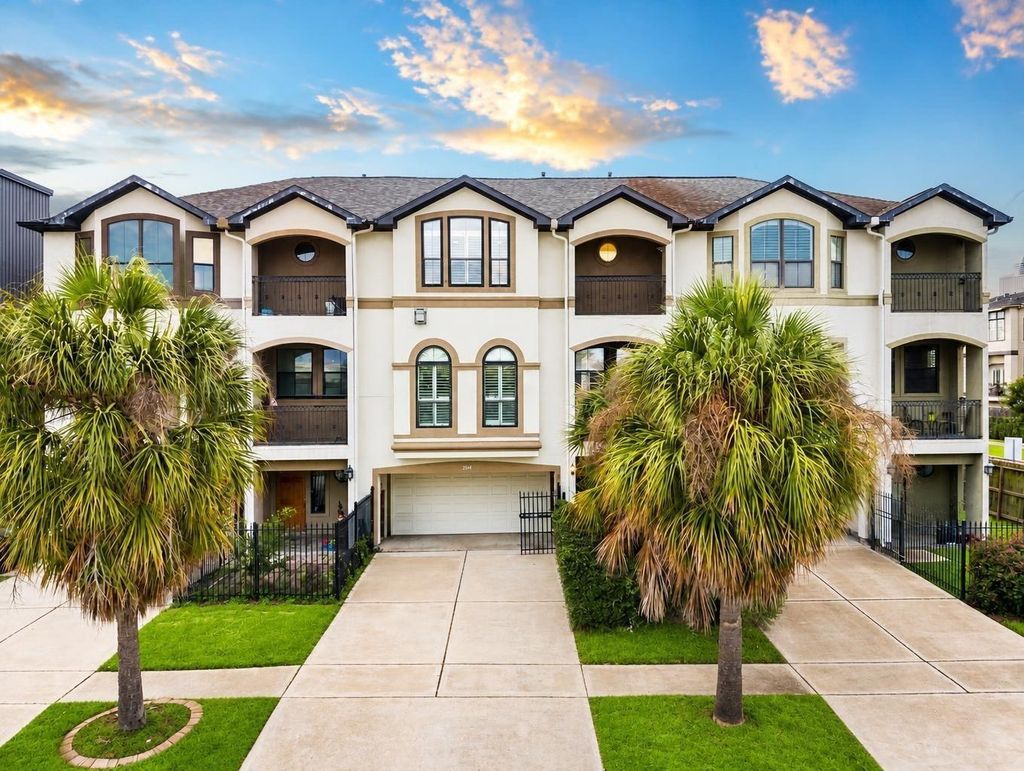
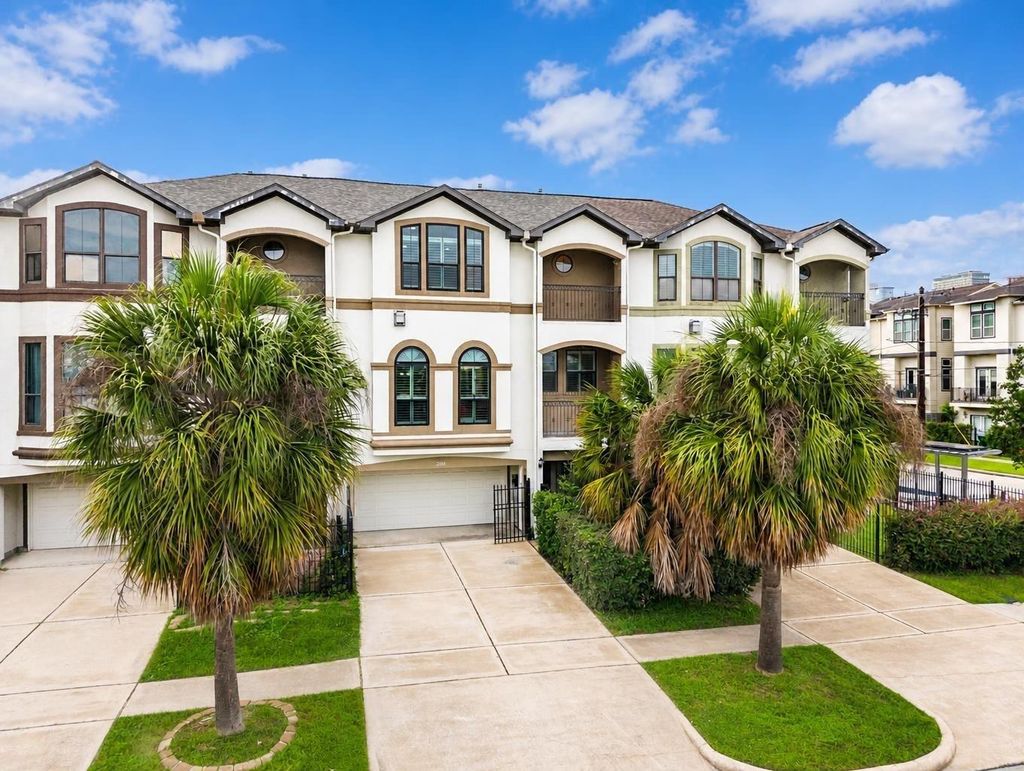
[[800]]2604 Chenevert St is listed for sale at 349,999. The Townhouse/Condo - Townhouse property has 3 bedrooms, 3 Full Bathrooms, 1 Half Bathroom, 2369 square feet, and was built in 2002. The lot size is 1508 Square feet.[[500]]WATER HEATER REPLACED (2025), TWO UPDATED A/C SYSTEMS WITH WI-FI CONTROLS (2024), FRONT STUCCO REDONE (2024), FRESH INTERIOR PAINT (2024), REFRIGERATOR REPLACED (2024), ROOF REPLACED (2022) + FRONT/KITCHEN WINDOWS REPLACED (2018)! NEVER FLOODED PER SELLER + NO HOA + SHORT-TERM RENTALS ALLOWED! This spacious, WELL-MAINTAINED TOWNHOME offers a bright, functional layout with PLANTATION SHUTTERS, generous storage, and comfortable living spaces. Enjoy MULTIPLE BALCONIES, a PRIVATE FRONT YARD perfect for relaxing or entertaining, a PRIVATE DRIVEWAY, and an outdoor RING CAMERA. PRIME INNER-LOOP LOCATION within WALKING DISTANCE TO METRO TRANSIT with convenient access to the TEXAS MEDICAL CENTER, NRG STADIUM, DOWNTOWN HOUSTON, and major highways. Ideal for a PRIMARY RESIDENCE or SHORT-TERM RENTAL opportunity, subject to applicable regulations.
WATER HEATER REPLACED (2025), TWO UPDATED A/C SYSTEMS WITH WI-FI CONTROLS (2024), FRONT STUCCO REDONE (2024), FRESH INTERIOR PAINT (2024), REFRIGERATOR REPLACED (2024), ROOF REPLACED (2022) + FRONT/KITCHEN WINDOWS REPLACED (2018)! NEVER FLOODED PER SELLER + NO HOA + SHORT-TERM RENTALS ALLOWED! This spacious, WELL-MAINTAINED TOWNHOME offers a bright, functional layout with PLANTATION SHUTTERS, generous storage, and comfortable living spaces. Enjoy MULTIPLE BALCONIES, a PRIVATE FRONT YARD perfect for relaxing or entertaining, a PRIVATE DRIVEWAY, and an outdoor RING CAMERA. PRIME INNER-LOOP LOCATION within WALKING DISTANCE TO METRO TRANSIT with convenient access to the TEXAS MEDICAL CENTER, NRG STADIUM, DOWNTOWN HOUSTON, and major highways. Ideal for a PRIMARY RESIDENCE or SHORT-TERM RENTAL opportunity, subject to applicable regulations.
Disclaimer: Lot configuration and dimensions are estimates, not based on personal knowledge and come from a third party (Digital Map Products); therefore, you should not rely on the estimates and perform independent confirmation as to their accuracy
View neighborhood information
Ready to Sell your Home?
Request a complimentary home selling analysis featuring recently sold properties, market trends, home valuations and a personalized market update.
School information is computer generated and may not be accurate or current. Buyer must independently verify and confirm enrollment. Please contact the school district to determine the schools to which this property is zoned.







 Currency converter





 Share


 Erase note
 You currently have no custom folders