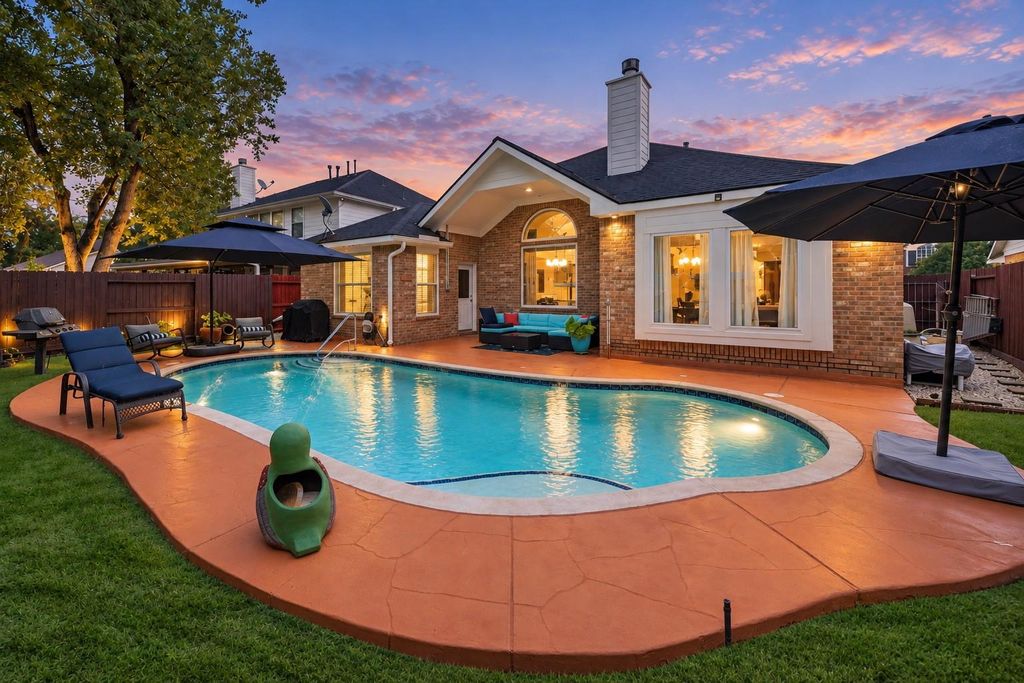
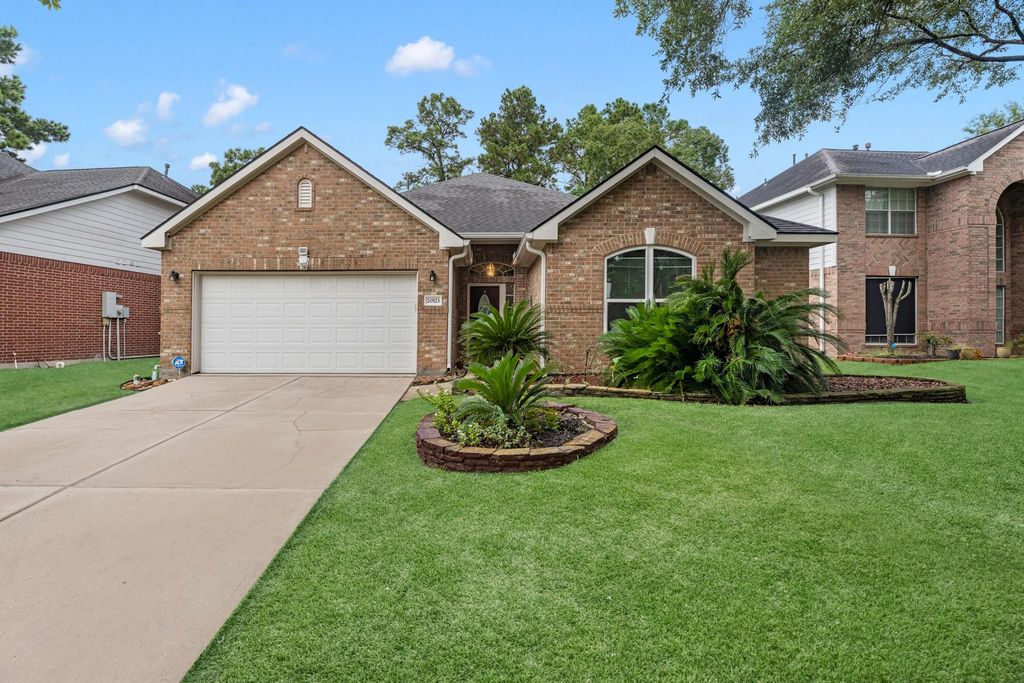
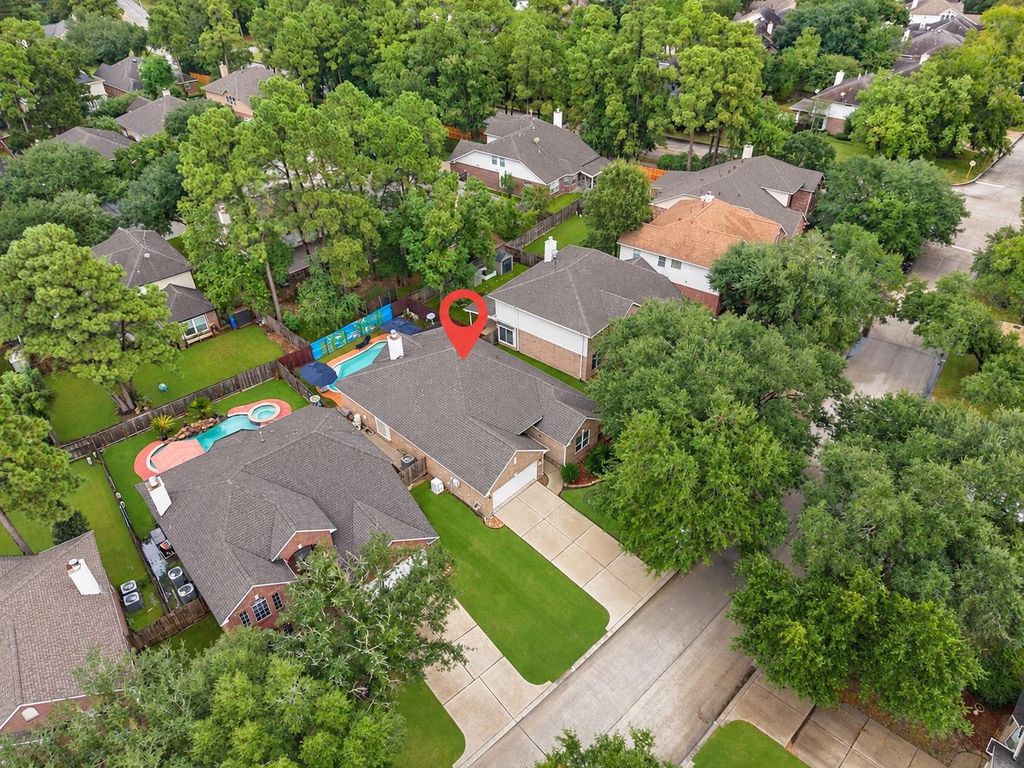
[[800]]20523 Delta Wood Trl is listed for sale at 369,900. The Single-Family property has 4 bedrooms, 2 Full Bathrooms, 2291 square feet, and was built in 2001. The lot size is 7120 Square feet.[[500]]Beautifully updated former model home in unincorporated Atascocita, just minutes from Kingwood! Offering 4 bedrooms, this home is highlighted by a showstopping backyard featuring a tropical-style POOL with water sprayers, included pool cover, and large covered patioperfect for entertaining or relaxing. 2024 HVAC, 2018 Roof, whole-home water filtration, gutters, sprinkler system, and a BASE whole-home battery backup system! Inside, enjoy crown molding, LVP flooring, upgraded fans, blinds throughout, and brand-new windows with a transferable lifetime warranty. The spacious primary suite features a large walk-in closet, Jacuzzi tub, and glass shower with sprayers. All bedrooms offer walk-in closets! The kitchen features a gas range, new dishwasher and microwave, plus a generous pantry. Additional upgrades include a gas-log fireplace, Low taxes! With thoughtful updates, an incredible backyard, and a location convenient to Kingwood, this home is ready for its next chapter!
Beautifully updated former model home in unincorporated Atascocita, just minutes from Kingwood! Offering 4 bedrooms, this home is highlighted by a showstopping backyard featuring a tropical-style POOL with water sprayers, included pool cover, and large covered patio—perfect for entertaining or relaxing. 2024 HVAC, 2018 Roof, whole-home water filtration, gutters, sprinkler system, and a BASE whole-home battery backup system! Inside, enjoy crown molding, LVP flooring, upgraded fans, blinds throughout, and brand-new windows with a transferable lifetime warranty. The spacious primary suite features a large walk-in closet, Jacuzzi tub, and glass shower with sprayers. All bedrooms offer walk-in closets! The kitchen features a gas range, new dishwasher and microwave, plus a generous pantry. Additional upgrades include a gas-log fireplace, Low taxes! With thoughtful updates, an incredible backyard, and a location convenient to Kingwood, this home is ready for its next chapter!
Breakfast Bar,Island w/ Cooktop,Kitchen open to Family Room,Pantry
Room Description
1 Living Area, Breakfast Room, Entry, Formal Dining, Kitchen/Dining Combo, Living Area - 1st Floor, Living/Dining Combo, Utility Room in House
Cooling
Central Electric
Heating
Central Gas
Connections
Electric Dryer Connections, Gas Dryer Connections, Washer Connections
Dishwasher
Yes
Disposal
Yes
Microwave
Yes
Oven
Freestanding Oven, Gas Oven, Single Oven
Range
Gas Range
Energy Feature
Attic Vents, Ceiling Fans, Digital Program Thermostat, Energy Star Appliances, Energy Star/CFL/LED Lights, Insulation - Batt, Insulation - Blown Cellulose, North/South Exposure
Interior
Alarm System - Owned, Crown Molding, Fire/Smoke Alarm, Formal Entry/Foyer, High Ceiling, Window Coverings, Wired for Sound
Disclaimer: Lot configuration and dimensions are estimates, not based on personal knowledge and come from a third party (Digital Map Products); therefore, you should not rely on the estimates and perform independent confirmation as to their accuracy
View neighborhood information
Ready to Sell your Home?
Request a complimentary home selling analysis featuring recently sold properties, market trends, home valuations and a personalized market update.
School information is computer generated and may not be accurate or current. Buyer must independently verify and confirm enrollment. Please contact the school district to determine the schools to which this property is zoned.










 Just listed
 Currency converter





 Share
Share


 Erase note
 You currently have no custom folders