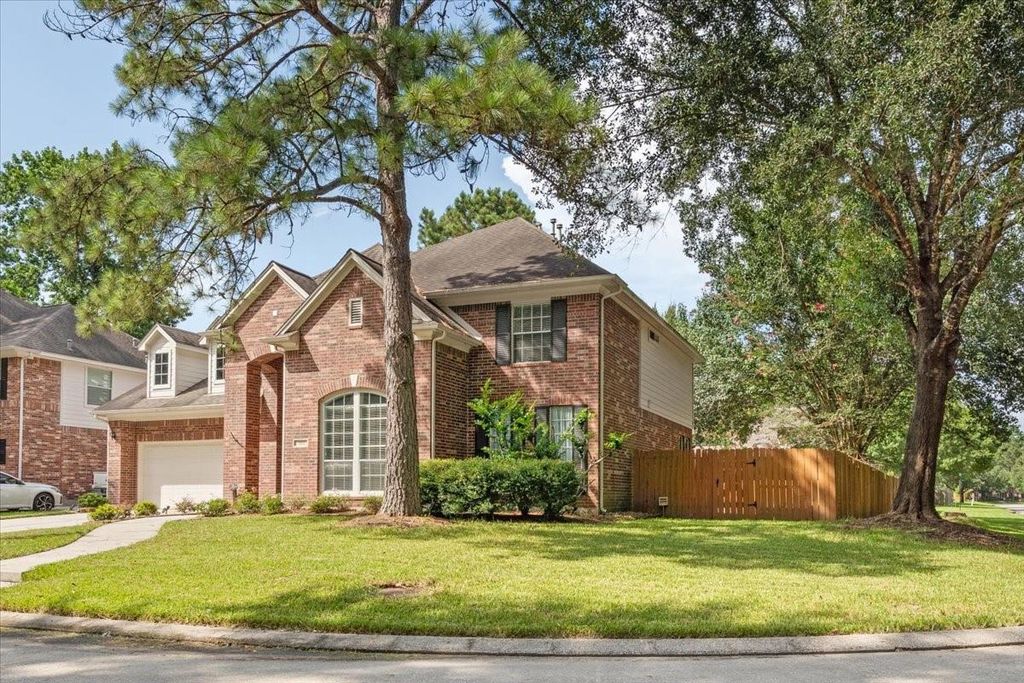
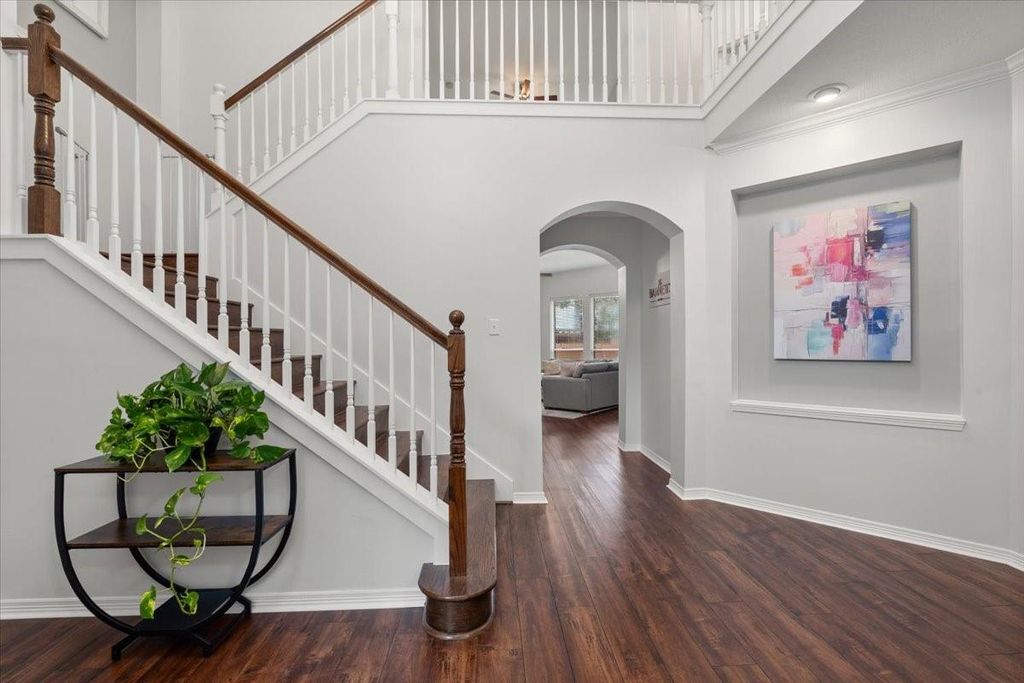
3102 Silverberry Trl is listed for sale at $ 449,999. The Single-Family property has 5 bedrooms, 3 Full Bathrooms, 1 Half Bathroom, 3538 square feet and was built in 1999. The lot size is 10149 Square feet. BRStunning corner-lot 5-bedroom, 3.5-bath home showcasing soaring ceilings, luxury vinyl plank flooring, custom cabinetry, and elegant quartz countertops in the kitchen. First-floor primary suite offers a private retreat with a thoughtfully designed ensuite bath, while a dedicated home office on the main level provides the ideal work-from-home environment. Each bedroom features ample closet space, ensuring comfort and functionality for family and guests alike. Upstairs, an expansive game room with custom built-in shelving offers endless possibilities as a media room, billiards room, playroom, or entertainment space. The oversized 3-car garage; neighborhood park-short walk away, easy access to the community swimming pool.Spacious backyard offers ample room, including plenty of space to design and build the pool of your dreams. Combining comfort, style, storage, and prime corner-lot location, this home is your dream home !
Stunning corner-lot 5-bedroom, 3.5-bath home showcasing soaring ceilings, luxury vinyl plank flooring, custom cabinetry, and elegant quartz countertops in the kitchen. First-floor primary suite offers a private retreat with a thoughtfully designed ensuite bath, while a dedicated home office on the main level provides the ideal work-from-home environment. Each bedroom features ample closet space, ensuring comfort and functionality for family and guests alike. Upstairs, an expansive game room with custom built-in shelving offers endless possibilities as a media room, billiards room, playroom, or entertainment space. The oversized 3-car garage; neighborhood park-short walk away, easy access to the community swimming pool.Spacious backyard offers ample room, including plenty of space to design & build the pool of your dreams. Combining comfort, style, storage, & prime corner-lot location, this home is your dream home !
Disclaimer: Lot configuration and dimensions are estimates, not based on personal knowledge and come from a third party (Digital Map Products); therefore, you should not rely on the estimates and perform independent confirmation as to their accuracy
Ready to Sell your Home?
If you like this property and are also considering selling your current home now, you may find out how. Request your home selling analysis report featuring Recently Sold, Market Analysis, Home Valuations, and Market Update.
School information is computer generated and may not be accurate or current. Buyer must independently verify and confirm enrollment. Please contact the school district to determine the schools to which this property is zoned.











 Just listed
 Currency converter





 Share
Share


 Erase note
 You currently have no custom folders