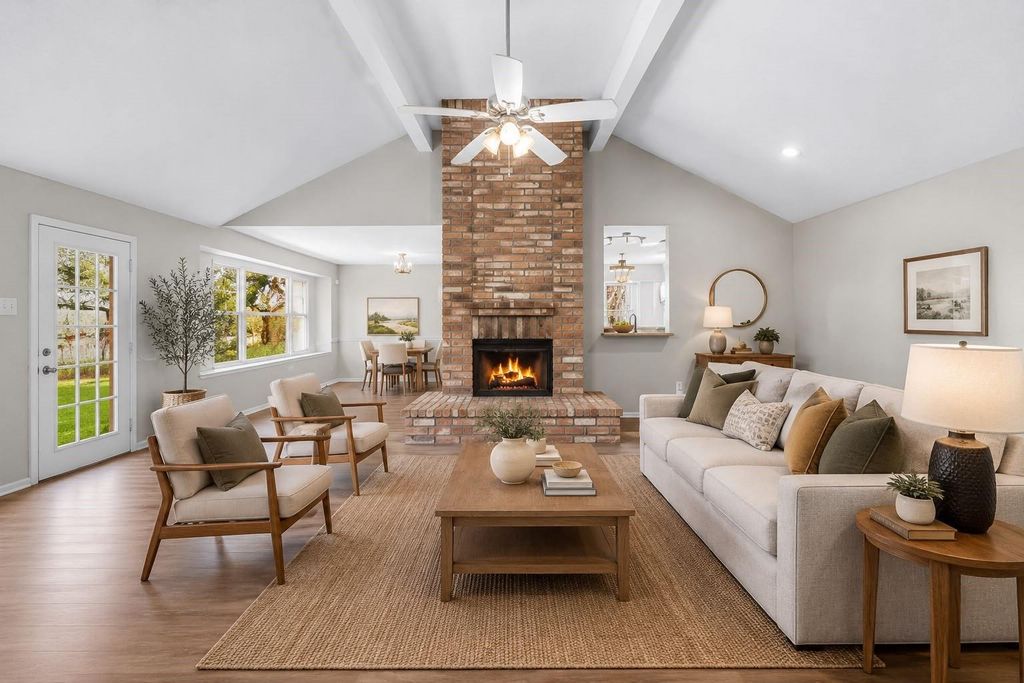
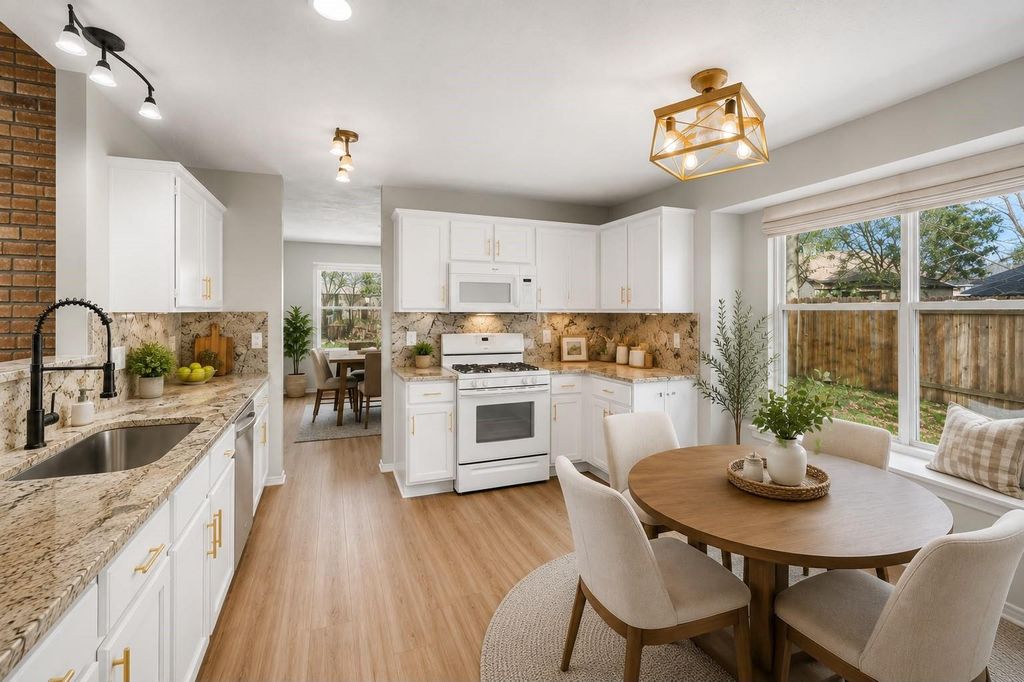
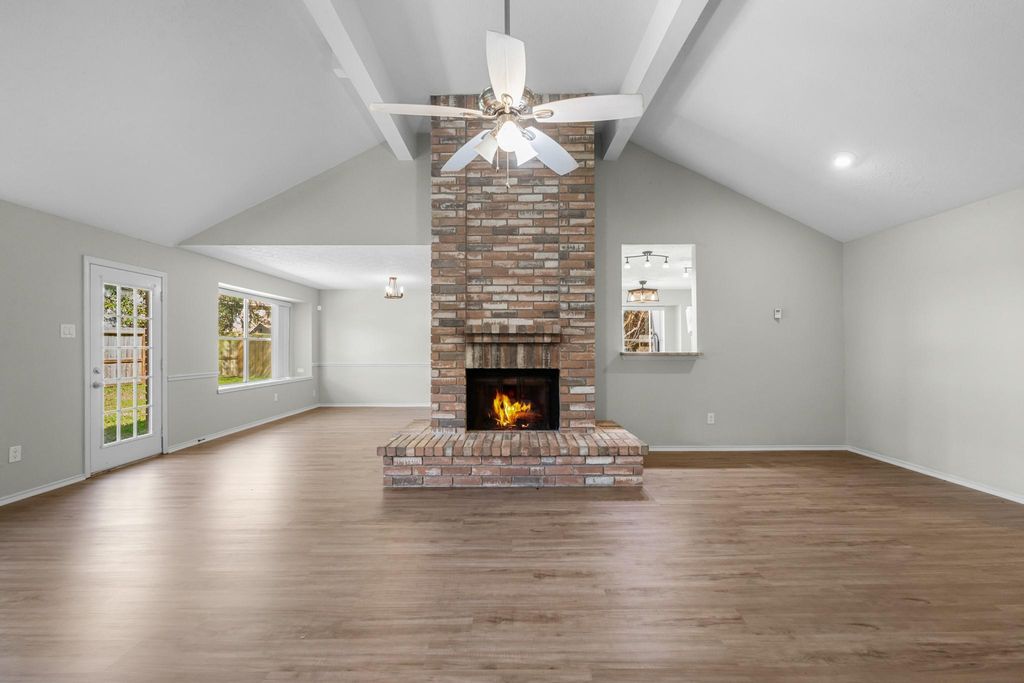
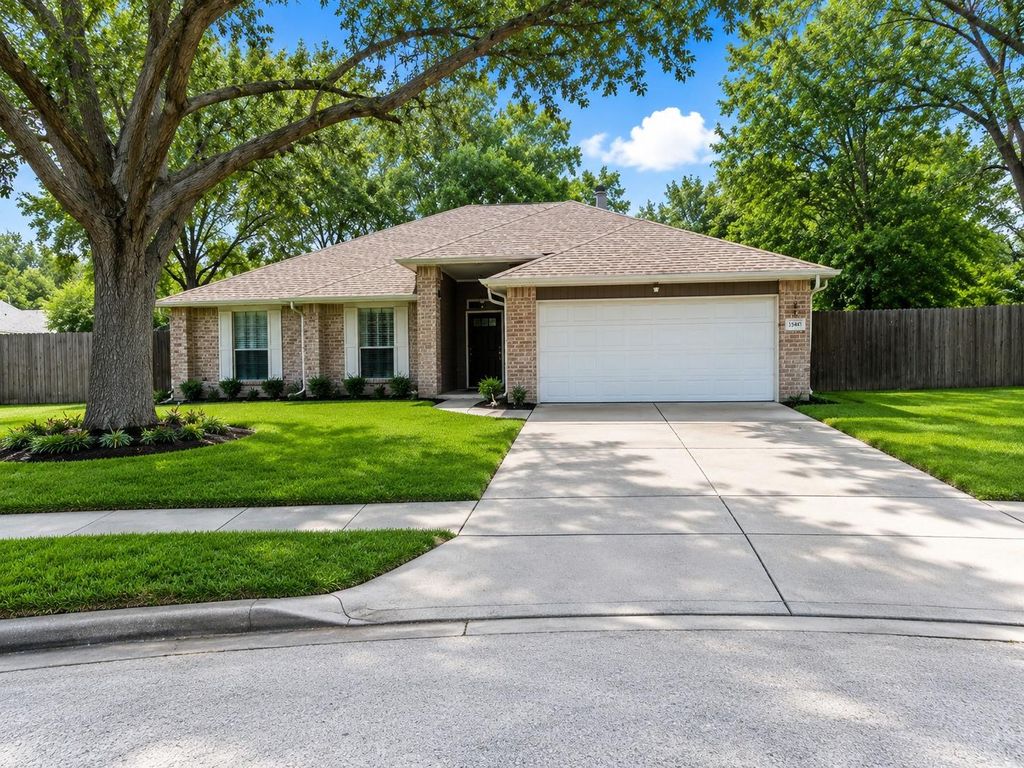
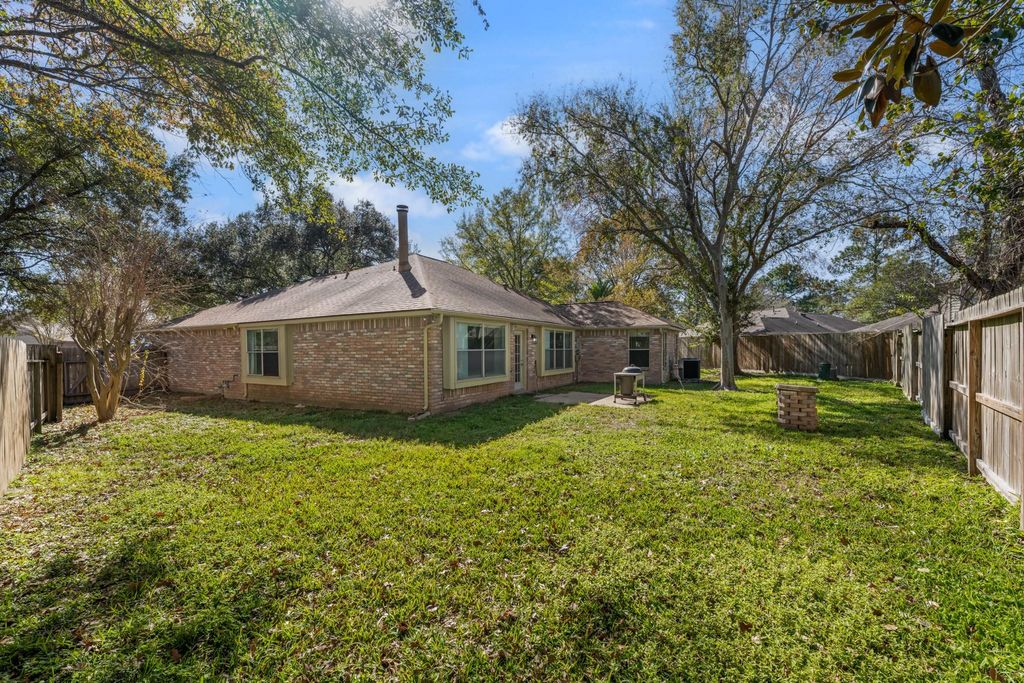
22526 Vista Valley Dr is listed for sale at $ 310,000. The Single-Family property has 4 bedrooms, 2 Full Bathrooms, 2027 square feet and was built in 1987. The lot size is 7784 Square feet. BRBeautifully updated 4-bedroom, 2-bath single-story home on a quiet cul-de-sac in the established Creekstone community. Recent updates include luxury vinyl plank flooring, granite countertops, updated fixtures, new toilets, refrigerator, dishwasher, garage door with LiftMaster opener, front door with Lockly digital access, exterior lighting, and fresh interior/exterior paint. Enjoy peace of mind with extensive capital improvements already completed, including a roof replaced in 2021, a 2021 HVAC system and ductwork, full-house repiping, updated plumbing, and an upgraded irrigation system featuring new valves, sprinkler heads, and a backflow preventer. Enjoy a spacious backyard with added privacy, motion lighting, and insurance-compliant tree maintenance. Move-in ready with extensive updates throughout.
Beautifully updated 4-bedroom, 2-bath single-story home on a quiet cul-de-sac in the established Creekstone community. Recent updates include luxury vinyl plank flooring, granite countertops, updated fixtures, new toilets, refrigerator, dishwasher, garage door with LiftMaster opener, front door with Lockly digital access, exterior lighting, and fresh interior/exterior paint. Enjoy peace of mind with extensive capital improvements already completed, including a roof replaced in 2021, a 2021 HVAC system and ductwork, full-house repiping, updated plumbing, and an upgraded irrigation system featuring new valves, sprinkler heads, and a backflow preventer. Enjoy a spacious backyard with added privacy, motion lighting, and insurance-compliant tree maintenance. Move-in ready with extensive updates throughout.
Disclaimer: Lot configuration and dimensions are estimates, not based on personal knowledge and come from a third party (Digital Map Products); therefore, you should not rely on the estimates and perform independent confirmation as to their accuracy
Ready to Sell your Home?
If you like this property and are also considering selling your current home now, you may find out how. Request your home selling analysis report featuring Recently Sold, Market Analysis, Home Valuations, and Market Update.
School information is computer generated and may not be accurate or current. Buyer must independently verify and confirm enrollment. Please contact the school district to determine the schools to which this property is zoned.













 Currency converter





 Share
Share


 Erase note
 You currently have no custom folders