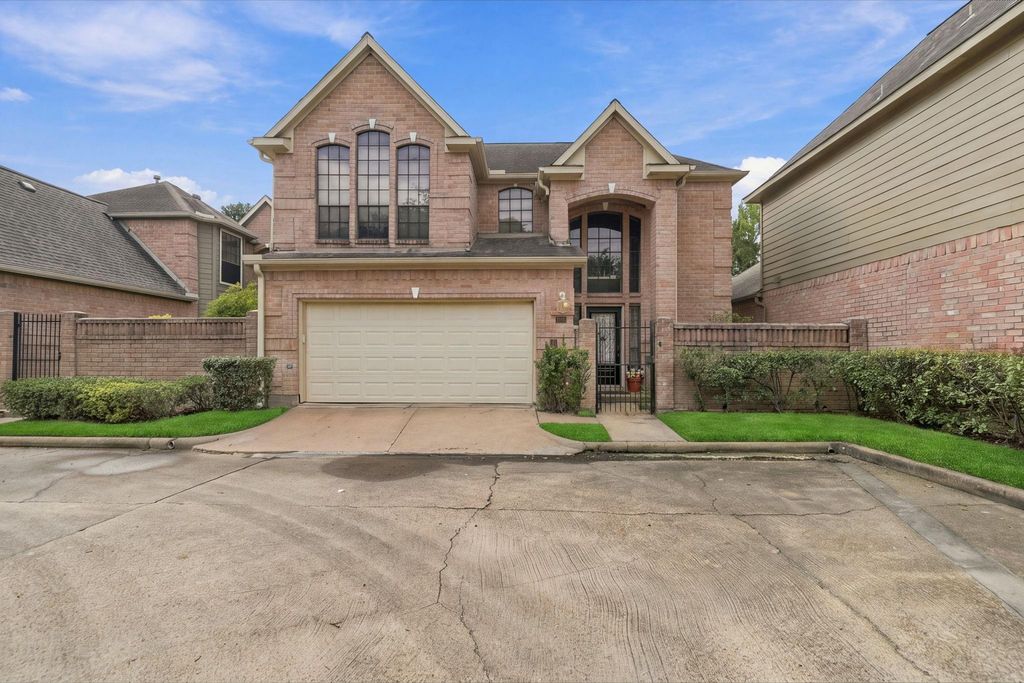
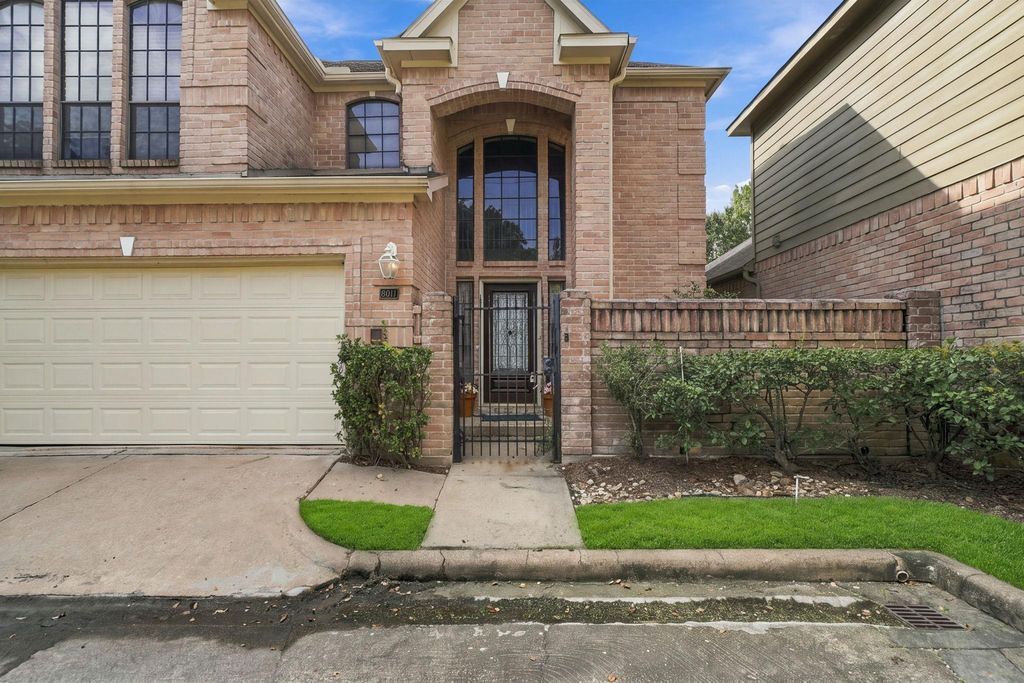
[[800]]8011 Oakwood Bend Dr is listed for sale at 261,000. The Single-Family property has 3 bedrooms, 2 Full Bathrooms, 1 Half Bathroom, 2418 square feet, and was built in 1990. The lot size is 3480 Square feet.[[500]]Offered as part of an EstateTucked behind its own private entry gate in a charming, tree-lined, gated community this 2-story brick home gives a buyer the rare chance to bring their own vision to life create your dream home. The family room boasts elegant high ceilings, crown molding abundant natural light. Primary bedroom offers Walk in Closets, Spacious Bedrooms Upstairs, Dining Room opens to Family Room, Large Open Kitchen with Dining Area and Curved Bar. A lovely patio extends the living space outdoors, perfect for relaxing or entertaining. Recent HVAC Roof mean the big-ticket items are already handled. The 2-car garage plus additional community parking add everyday convenience, and low monthly HOA dues keep ownership affordable.Tennis, Pickleball, Pool More. Conveniently located w/ quick access to Hwy 290, the 610 Loop, Beltway 8 downtown Houston. This home blends charm, opportunity convenience in one inviting package ready for its next owner. Schedule your tour today!
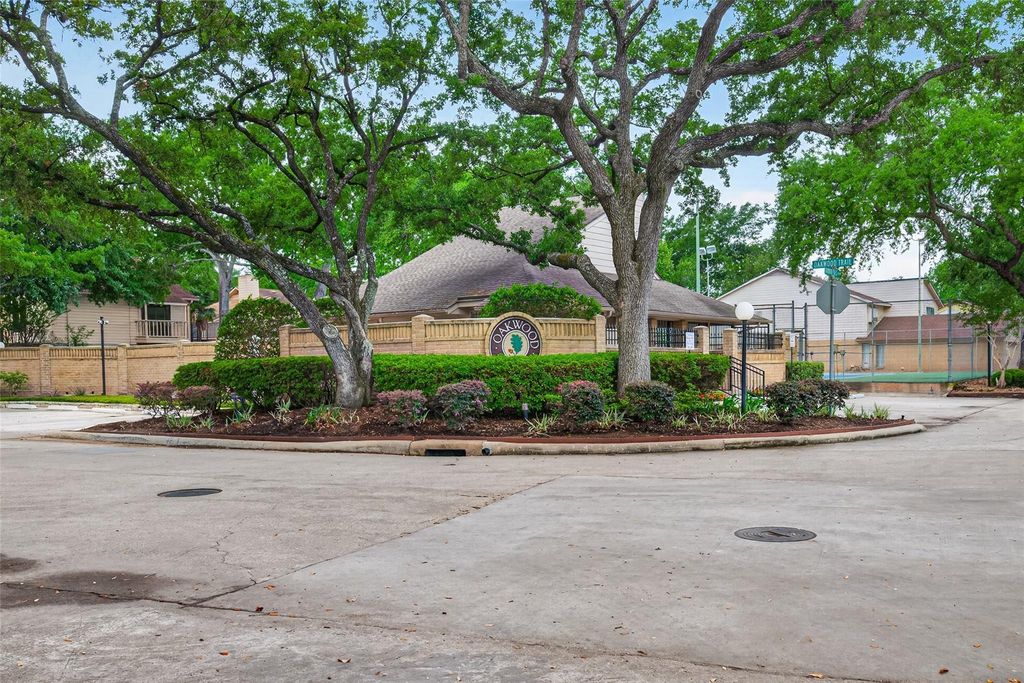
Offered as part of an Estate~Tucked behind its own private entry gate in a charming, tree-lined, gated community this 2-story brick home gives a buyer the rare chance to bring their own vision to life — create your dream home. The family room boasts elegant high ceilings, crown molding & abundant natural light. Primary bedroom offers Walk in Closets, Spacious Bedrooms Upstairs, Dining Room opens to Family Room, Large Open Kitchen with Dining Area and Curved Bar. A lovely patio extends the living space outdoors, perfect for relaxing or entertaining. Recent HVAC & Roof mean the big-ticket items are already handled. The 2-car garage plus additional community parking add everyday convenience, and low monthly HOA dues keep ownership affordable.Tennis, Pickleball, Pool & More. Conveniently located w/ quick access to Hwy 290, the 610 Loop, Beltway 8 & downtown Houston. This home blends charm, opportunity & convenience in one inviting package ready for its next owner. Schedule your tour today!
Disclaimer: Lot configuration and dimensions are estimates, not based on personal knowledge and come from a third party (Digital Map Products); therefore, you should not rely on the estimates and perform independent confirmation as to their accuracy
View neighborhood information
Ready to Sell your Home?
Request a complimentary home selling analysis featuring recently sold properties, market trends, home valuations and a personalized market update.
School information is computer generated and may not be accurate or current. Buyer must independently verify and confirm enrollment. Please contact the school district to determine the schools to which this property is zoned.







 Just listed
 Currency converter





 Share
Share


 Erase note
 You currently have no custom folders