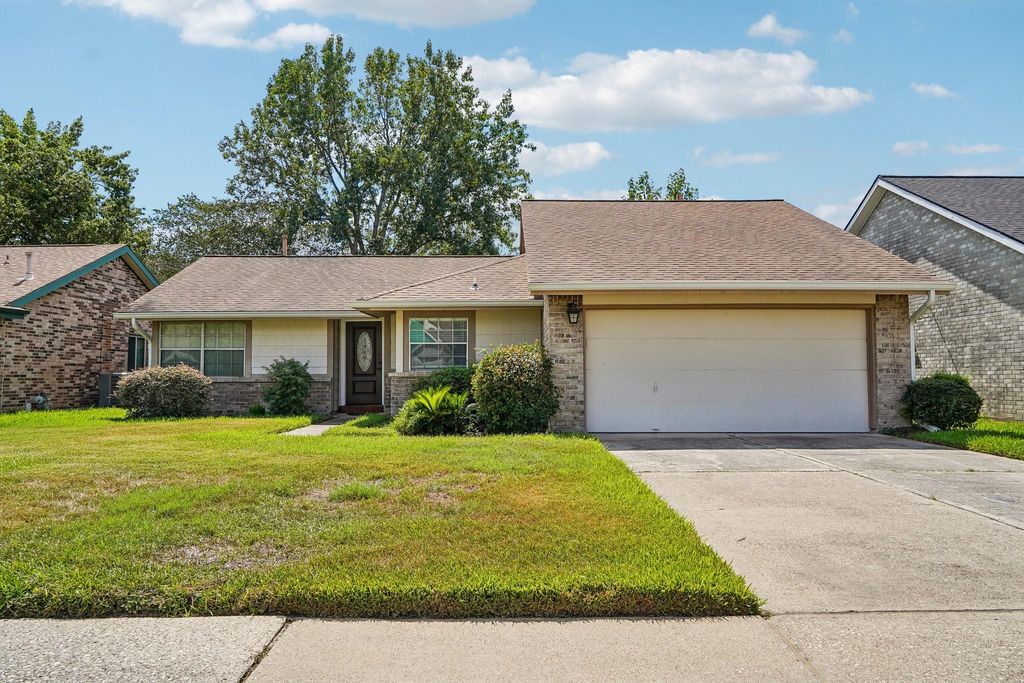
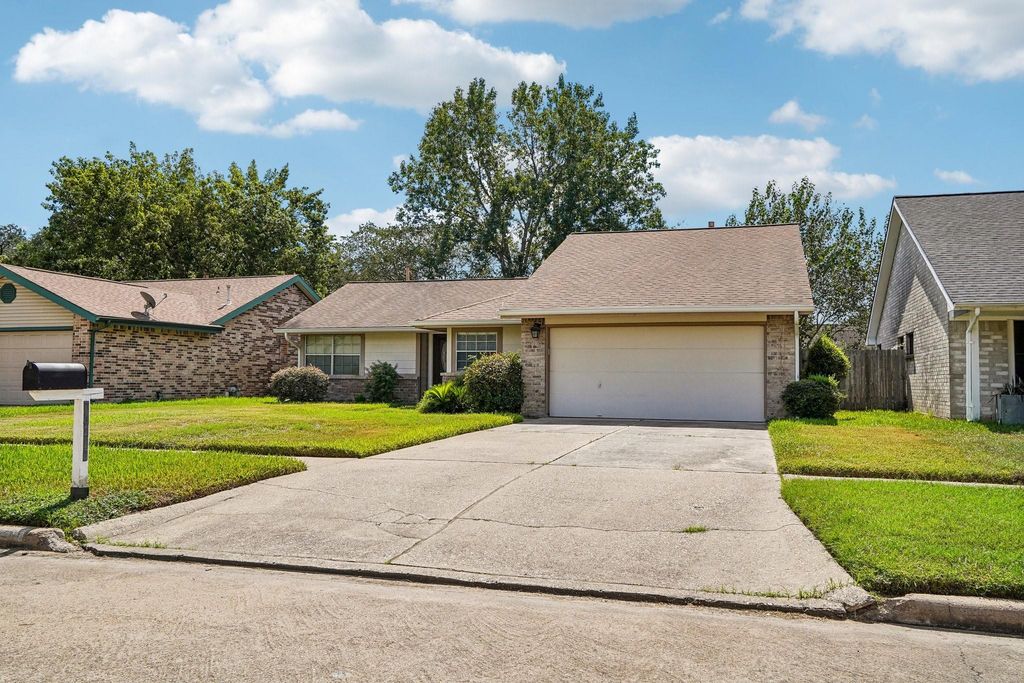
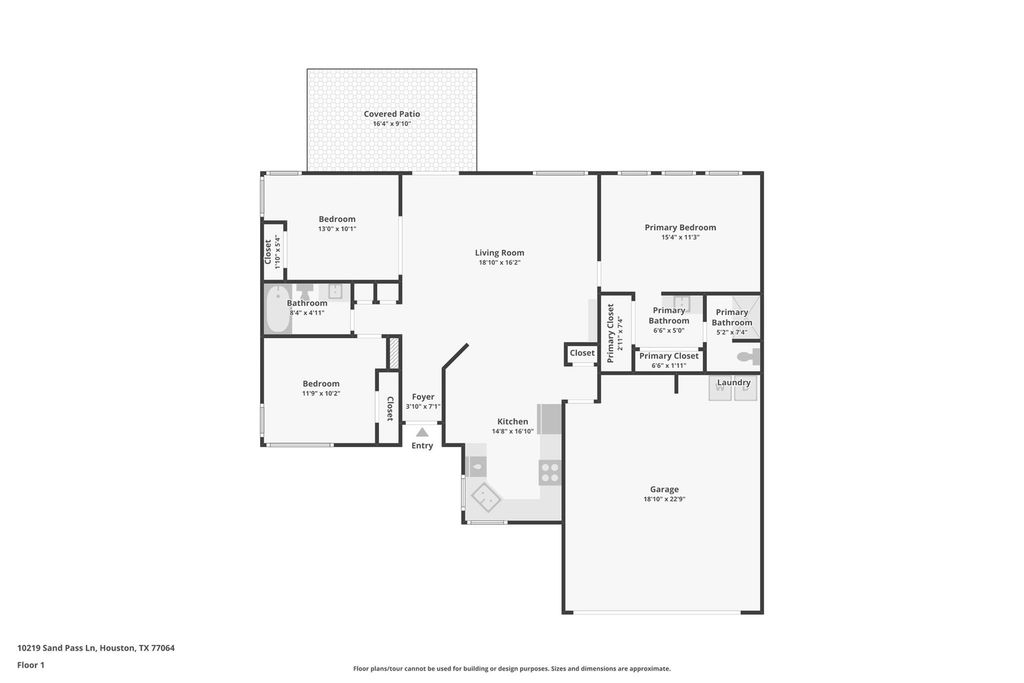
[[800]]10219 Sand Pass Ln is listed for sale at 249,000. The Single-Family property has 3 bedrooms, 2 Full Bathrooms, 1292 square feet, and was built in 1983. The lot size is 6300 Square feet.[[500]]Theres something refreshing about a home that simply makes life easier. This updated 3-bedroom, 2-bath home offers 1,292 square feet of comfortable, easy-to-care-for space without the expense and upkeep of a much larger house. Inside, youll find laminate wood-style flooring, quartz kitchen counters, a gas range, an open layout, and updated bathrooms, plus the refrigerator, washer and dryer are already here. Step outside and the real bonus appears: a large fenced backyard and covered patio with plenty of room for morning coffee, weekend cookouts, pets or a garden. Cul-de-sac location with sidewalks, makes things even more appealing. At 249,000, with a low 355 annual HOA, manageable tax rate a smaller footprint that can help keep utility and maintenance costs in check, it makes an appealing first home or downsizing move. Youre also close to Beltway 8, shopping and everyday conveniences while remaining in Cy-Fair ISD. Less house to manage. More room to simply enjoy where you live.
There’s something refreshing about a home that simply makes life easier. This updated 3-bedroom, 2-bath home offers 1,292 square feet of comfortable, easy-to-care-for space without the expense and upkeep of a much larger house. Inside, you’ll find laminate wood-style flooring, quartz kitchen counters, a gas range, an open layout, and updated bathrooms, plus the refrigerator, washer and dryer are already here. Step outside and the real bonus appears: a large fenced backyard and covered patio with plenty of room for morning coffee, weekend cookouts, pets or a garden. Cul-de-sac location with sidewalks, makes things even more appealing. At $249,000, with a low $355 annual HOA, manageable tax rate & a smaller footprint that can help keep utility and maintenance costs in check, it makes an appealing first home or downsizing move. You’re also close to Beltway 8, shopping and everyday conveniences while remaining in Cy-Fair ISD. Less house to manage. More room to simply enjoy where you live.
Disclaimer: Lot configuration and dimensions are estimates, not based on personal knowledge and come from a third party (Digital Map Products); therefore, you should not rely on the estimates and perform independent confirmation as to their accuracy
View neighborhood information
Ready to Sell your Home?
Request a complimentary home selling analysis featuring recently sold properties, market trends, home valuations and a personalized market update.
School information is computer generated and may not be accurate or current. Buyer must independently verify and confirm enrollment. Please contact the school district to determine the schools to which this property is zoned.










 Just listed
 Currency converter





 Share
Share


 Erase note
 You currently have no custom folders