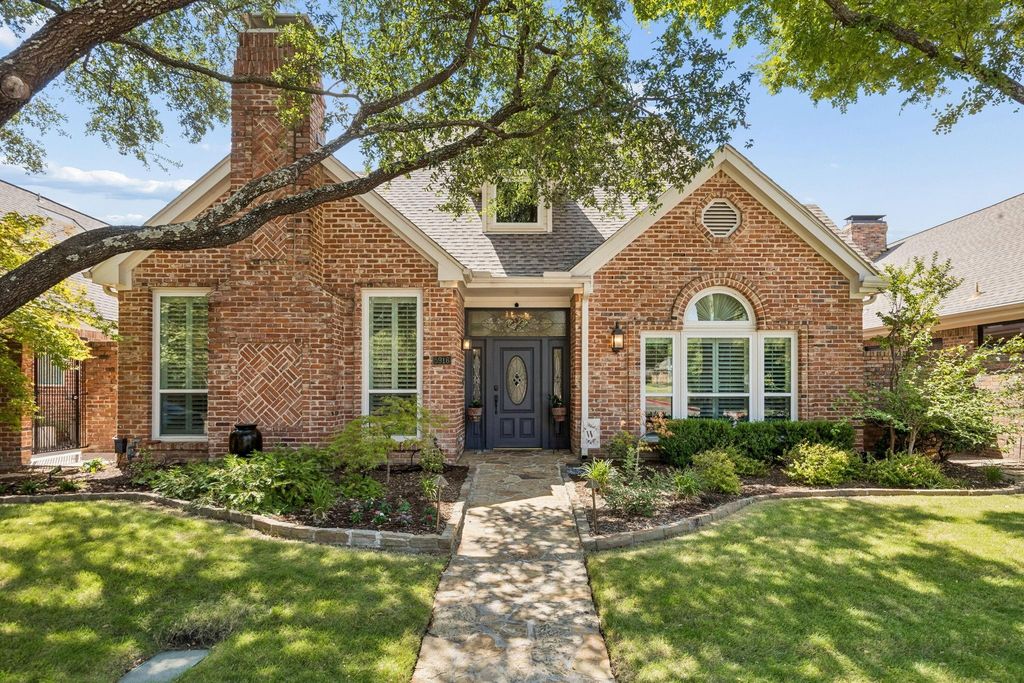
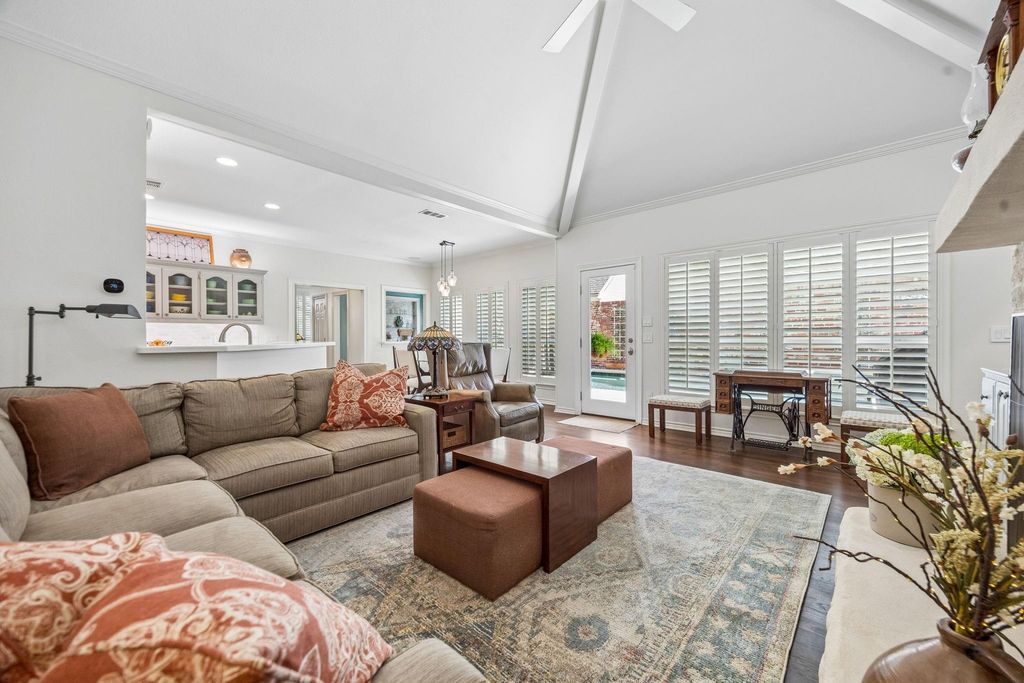
[[800]]5916 Richwater Dr is listed for sale at 769,000. The Residential - Single Family property has 3 bedrooms, 2 Full Bathrooms, 1 Half Bathroom, 2972 square feet, and was built in 1986. The lot size is 5662.8 Square feet.[[500]]Private pool, first-floor primary and more than 200K invested in improvements in Reflections West. This thoughtfully updated 3-bedroom, 2.5-bath home offers 2,971 SF with generous living spaces, white oak hardwood floors and a flexible upstairs bonus room or office. The kitchen features updated countertops, Wolf induction cooking, Bosch 800 dishwasher, wine refrigerator and upgraded cabinetry and lighting, opening to the breakfast area and vaulted family room.The first-floor primary suite offers backyard access and a spacious bath, while upstairs are two additional bedrooms, a full bath and bonus room or office; one bedroom features built-in bookcases and a Murphy bed for flexible guest, library or workspace use.Outside, a private courtyard-style backyard creates a true retreat with remodeled pool and spa, Trex deck, turf and updated outdoor lighting. Extensive improvements include Low-E windows, Trane HVAC systems, updated electrical, Class 4 roof, foundation work and substantial pool and deck upgrades. HOA-maintained front landscaping adds to the easy-living appeal.
Private pool, first-floor primary and more than $200K invested in improvements in Reflections West. This thoughtfully updated 3-bedroom, 2.5-bath home offers 2,971 SF with generous living spaces, white oak hardwood floors and a flexible upstairs bonus room or office. The kitchen features updated countertops, Wolf induction cooking, Bosch 800 dishwasher, wine refrigerator and upgraded cabinetry and lighting, opening to the breakfast area and vaulted family room.
The first-floor primary suite offers backyard access and a spacious bath, while upstairs are two additional bedrooms, a full bath and bonus room or office; one bedroom features built-in bookcases and a Murphy bed for flexible guest, library or workspace use.
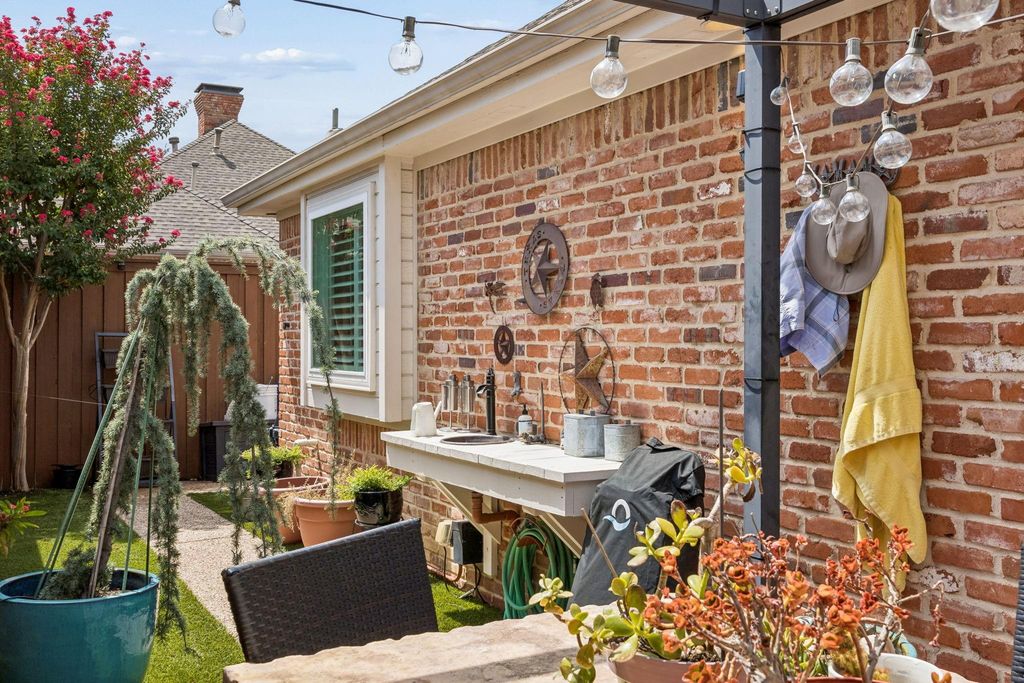
Outside, a private courtyard-style backyard creates a true retreat with remodeled pool and spa, Trex deck, turf and updated outdoor lighting. Extensive improvements include Low-E windows, Trane HVAC systems, updated electrical, Class 4 roof, foundation work and substantial pool and deck upgrades. HOA-maintained front landscaping adds to the easy-living appeal.
Disclaimer: Lot configuration and dimensions are estimates, not based on personal knowledge and come from a third party (Digital Map Products); therefore, you should not rely on the estimates and perform independent confirmation as to their accuracy
View neighborhood information
Ready to Sell your Home?
Request a complimentary home selling analysis featuring recently sold properties, market trends, home valuations and a personalized market update.
School information is computer generated and may not be accurate or current. Buyer must independently verify and confirm enrollment. Please contact the school district to determine the schools to which this property is zoned.










 Just listed
 Currency converter





 Share
Share


 Erase note
 You currently have no custom folders