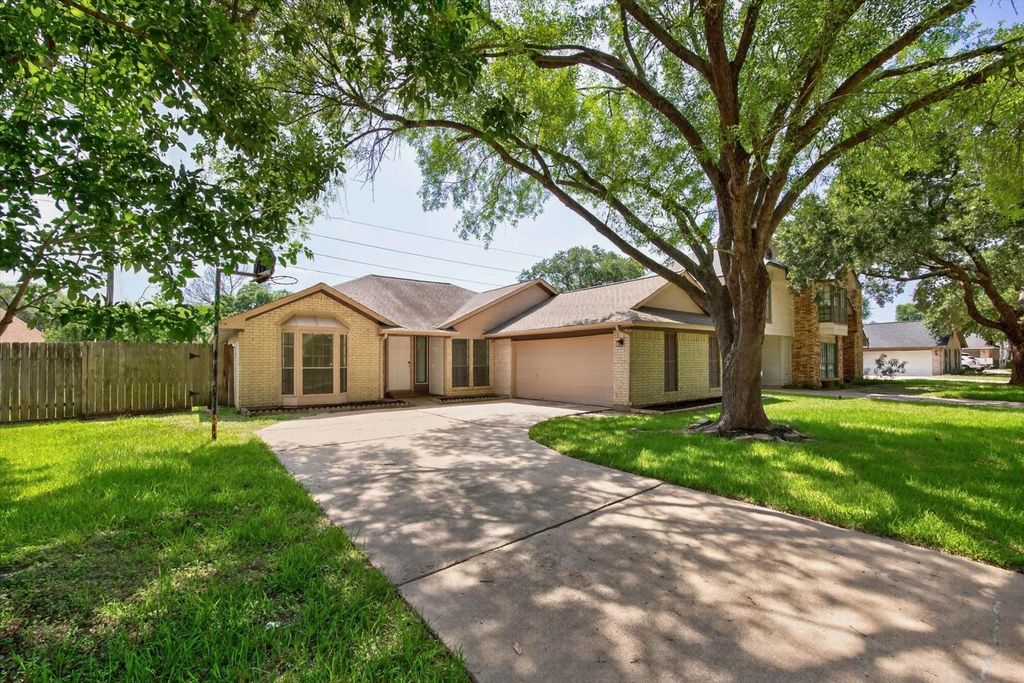
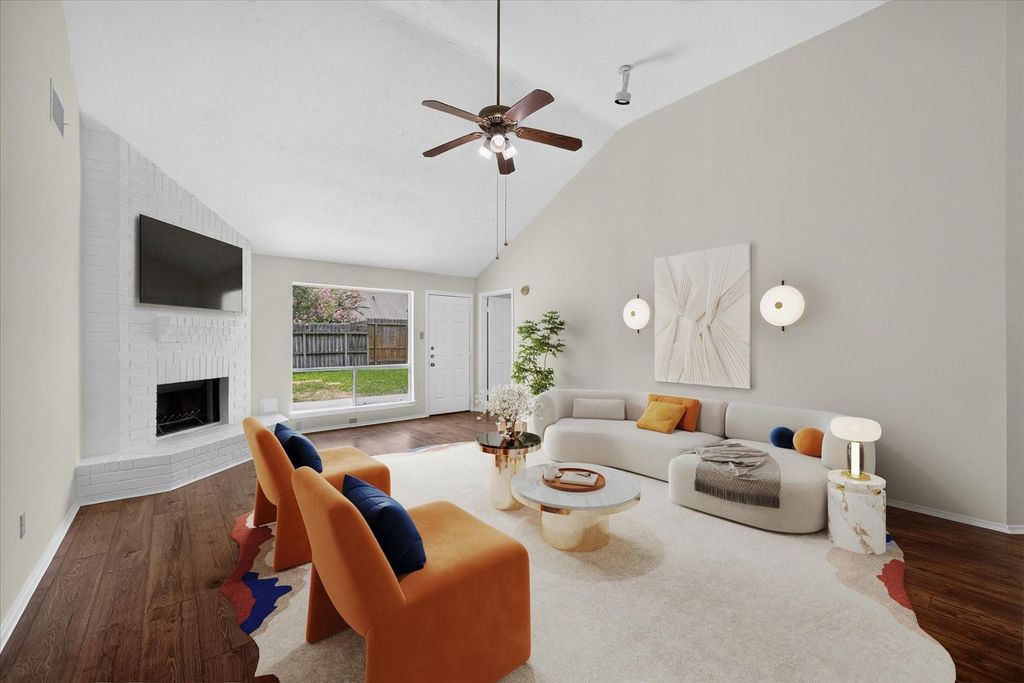
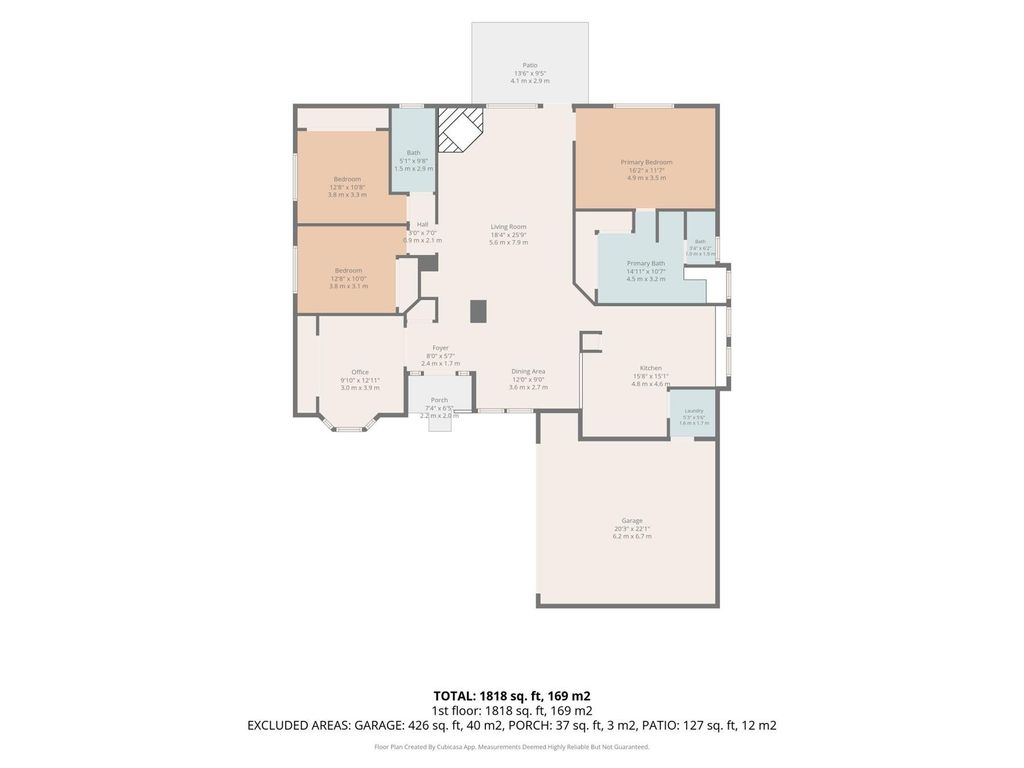
22927 Indian Ridge Dr is listed for sale at $ 275,000. The Single-Family property has 3 to 4 bedrooms, 2 Full Bathrooms, 1815 square feet and was built in 1983. The lot size is 7598 Square feet. BRStep into effortless one story living at 22927 Indian Ridge Dr, a beautifully refreshed retreat in the heart of Katy. An open concept layout invites natural light and easy flow from room to room, anchored by a refreshed kitchen with updated cabinetry, granite countertops, and energy efficient windows that flood the space with warmth. The house offers NEW Carpet in bedrooms, fresh interior and exterior PAINTING, NEW appliances, new garage motor, AC ducts replaced 2025 and furnace 2024 which adds a layer of comfort to every step. Beyond your front door, resort style community amenities including a sparkling pool, tennis court, and playground elevate everyday living. Zoned to top rated Katy ISD schools and just minutes from I-10 and 99, with premier shopping and dining close at hand, this location is truly unmatched. This is not just a home. This is where your next chapter begins. Schedule your private showing today.
Step into effortless one story living at 22927 Indian Ridge Dr, a beautifully refreshed retreat in the heart of Katy. An open concept layout invites natural light and easy flow from room to room, anchored by a refreshed kitchen with updated cabinetry, granite countertops, and energy efficient windows that flood the space with warmth. The house offers NEW Carpet in bedrooms, fresh interior and exterior PAINTING, NEW appliances, new garage motor, AC ducts replaced 2025 and furnace 2024 which adds a layer of comfort to every step. Beyond your front door, resort style community amenities including a sparkling pool, tennis court, and playground elevate everyday living. Zoned to top rated Katy ISD schools and just minutes from I-10 and 99, with premier shopping and dining close at hand, this location is truly unmatched. This is not just a home. This is where your next chapter begins. Schedule your private showing today.
Disclaimer: Lot configuration and dimensions are estimates, not based on personal knowledge and come from a third party (Digital Map Products); therefore, you should not rely on the estimates and perform independent confirmation as to their accuracy
Ready to Sell your Home?
Request a complimentary home selling analysis featuring recently sold properties, market trends, home valuations and a personalized market update.
School information is computer generated and may not be accurate or current. Buyer must independently verify and confirm enrollment. Please contact the school district to determine the schools to which this property is zoned.











 Currency converter





 Share
Share


 Erase note
 You currently have no custom folders