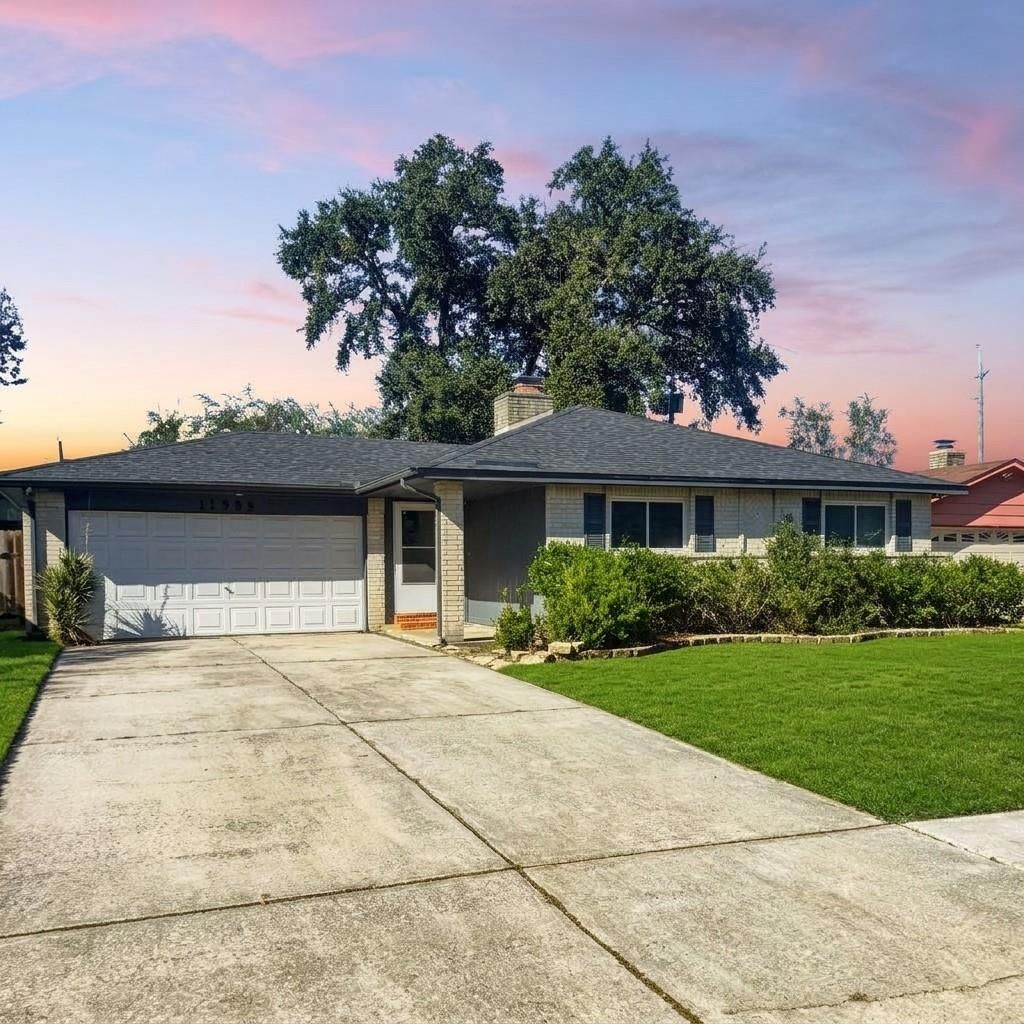
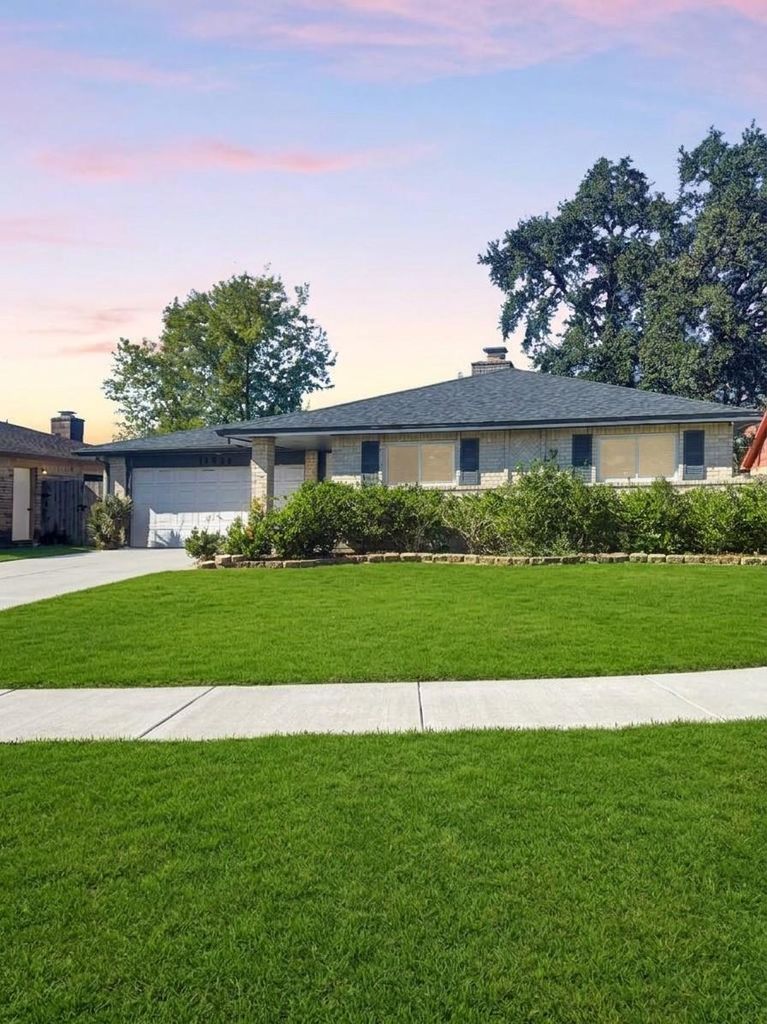
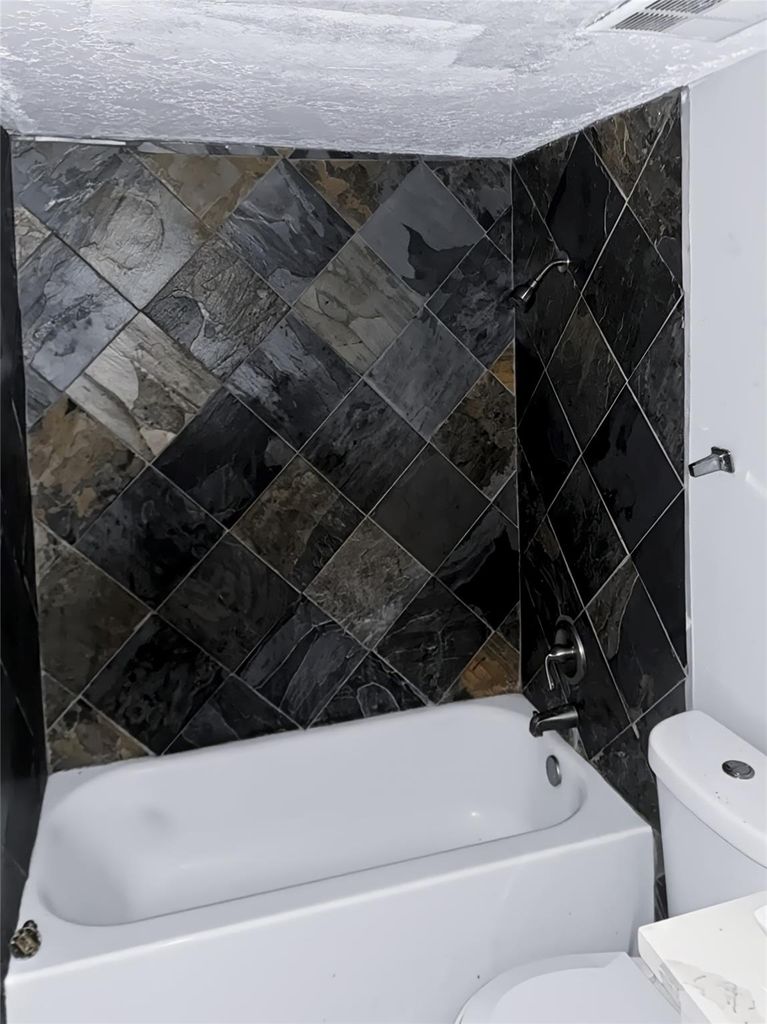
[[800]]11939 Paramount Ln is listed for sale at 215,000. The Single-Family property has 3 bedrooms, 2 Full Bathrooms, 1701 square feet, and was built in 1976. The lot size is 6775 Square feet.[[500]]Welcome home to this inviting 3-bedroom, 2-bath ranch-style residence offering 1,701 sq. ft. of comfortable living space! The open living and dining areas feature distinctive exposed ceiling beams, crown molding, and abundant natural light, creating a warm and welcoming atmosphere. The updated kitchen stands out with white cabinetry, quartz countertops, a stylish mosaic backsplash, stainless steel appliances, and a breakfast bar perfect for casual dining and entertaining. The spacious primary suite offers a private bath, while two additional bedrooms provide flexibility for guests, family, or a home office. Outside, enjoy a fully fenced backyard with room to relax and a convenient attached two-car garage. Located in the Rushwood community with access to a neighborhood pool and convenient connections to Beltway 8, shopping, and dining. A wonderful opportunity to make this home your own!
Welcome home to this inviting 3-bedroom, 2-bath ranch-style residence offering 1,701 sq. ft. of comfortable living space! The open living and dining areas feature distinctive exposed ceiling beams, crown molding, and abundant natural light, creating a warm and welcoming atmosphere. The updated kitchen stands out with white cabinetry, quartz countertops, a stylish mosaic backsplash, stainless steel appliances, and a breakfast bar perfect for casual dining and entertaining. The spacious primary suite offers a private bath, while two additional bedrooms provide flexibility for guests, family, or a home office. Outside, enjoy a fully fenced backyard with room to relax and a convenient attached two-car garage. Located in the Rushwood community with access to a neighborhood pool and convenient connections to Beltway 8, shopping, and dining. A wonderful opportunity to make this home your own!
Disclaimer: Lot configuration and dimensions are estimates, not based on personal knowledge and come from a third party (Digital Map Products); therefore, you should not rely on the estimates and perform independent confirmation as to their accuracy
View neighborhood information
Ready to Sell your Home?
Request a complimentary home selling analysis featuring recently sold properties, market trends, home valuations and a personalized market update.
School information is computer generated and may not be accurate or current. Buyer must independently verify and confirm enrollment. Please contact the school district to determine the schools to which this property is zoned.







 Just listed
 Currency converter





 Share


 Erase note
 You currently have no custom folders